




BEDS4
BATHS4 full
SQUARE FEET5,760
MLS#VASP2046796
STATUSACTIVE
PROPERTY TYPEResidential - Single Family
SUBDIVISIONFAWN LAKE
SCHOOLSPOTSYLVANIA COUNTY PUBLIC SCHOOLS
Property Description
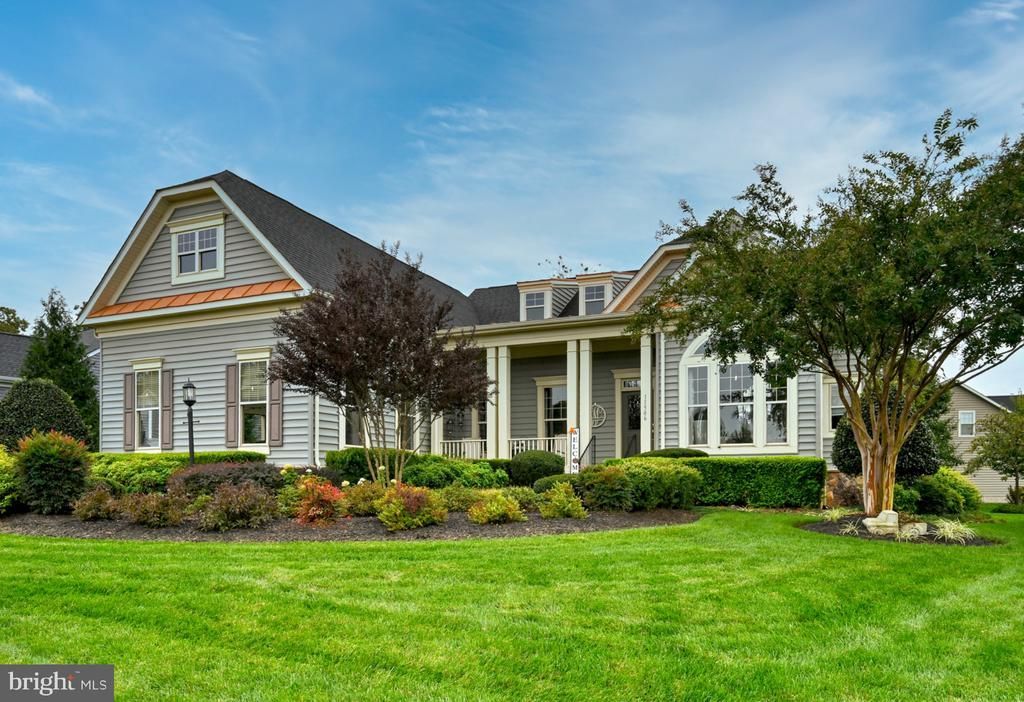
Welcome Home to Luxury in stunning Fawn Lake! This impeccably maintained former model home offers over 5,000 square feet of beautifully appointed living space, showcasing the full array of upgrades offered by the builder. Exquisite finishes and thoughtful details create a sophisticated yet inviting setting for everyday living and memorable entertaining. The stunning first-floor owner’s suite offers a serene retreat, complete with a garden soaking tub. A chef's dream kitchen, a butler’s pantry, and multiple wet bars and second kitchen make hosting effortless, while the fully finished walk-out basement provides expansive space to gather, entertain, and unwind. Outside, meandering gardens invite you to slow down and savor the surroundings. Presented in pristine, like-new condition, this exceptional residence blends timeless elegance with the comforts of home. Immaculately cared for and presented in like-new condition, this exceptional residence offers the polish and presence that made it a showcase home from the start. Discover a standout opportunity to enjoy upgraded luxury in one of the area’s most beautiful communities.
Property Features
Property Type: Residential - Single Family
Basement: Yes
Basement: Connecting Stairway, Full, Fully Finished, Heated, Improved, Interior Access, Outside Entrance, Side Entrance
Cooling: Central A/C, Heat Pump(s), Energy Star Cooling Syste
Fireplaces: 1
Fuel Type: Propane - Leased
Garage: 2
Heating: Energy Star Heating System, Forced Air, Central
Home Style: Craftsman
Lot Size: 0.41 Acres
Roof Type: Architectural Shingle
Stories: 3.0
Taxes: $5,556
Year Built: 2014
Feature Descriptions
Accessibility: Roll-in Shower, Doors - Lever Handle(s)
Additional Structures: Above Grade, Below Grade
Appliances: Built-In Microwave, Cooktop, Dishwasher, Disposal, Dryer - Front Loading, ENERGY STAR Clothes Washer, Energy Efficient Appliances, Oven - Double, Oven - Wall, Stainless Steel Appliances, Refrigerator, Water Heater - High-Efficiency
Community Amenities: Bar/Lounge, Baseball Field, Basketball Courts, Beach, Bike Trail, Boat Ramp, Club House, Common Grounds, Dining Rooms, Exercise Room, Fitness Center, Gated Community, Golf Course Membership Available, Golf Course, Hot tub, Jog/Walk Path, Lake, Meeting Room, Non-Lake Recreational Area, Picnic Area, Pool - Outdoor, Security, Soccer Field, Tennis Courts, Tot Lots/Playground, Volleyball Courts, Water/Lake Privileges
Electric: 200+ Amp Service, Underground
Exterior: Vinyl Siding, Stone
Exterior: Extensive Hardscape, Exterior Lighting, Flood Lights, Lawn Sprinkler, Sidewalks, Street Lights, Underground Lawn Sprinkler
Fireplace: Gas/Propane, Insert, Mantel(s)
Flooring: Carpet, Ceramic Tile, Hardwood
HOA Fee: $2847.00/Annually
Interior: Breakfast Area, Built-Ins, Butlers Pantry, Carpet, Ceiling Fan(s), Chair Railings, Crown Moldings, Entry Level Bedroom, Family Room Off Kitchen, Floor Plan - Open, Formal/Separate Dining Room, Kitchen - Gourmet, Kitchen - Island, Primary Bath(s), Pantry, Recessed Lighting, Sprinkler System, Upgraded Countertops, Wainscotting, Walk-in Closet(s), Wet/Dry Bar, Wood Floors
Location: Corner Lot/Unit
Lot: Backs to Trees, Corner, Landscaping
Lot Dimensions: 0.41 Acre(S)
Parking Features: Concrete Driveway
Parking Notes: 2 Total Parking Spaces
Sewer: Public Sewer
Special View Info: Trees/Woods
SQFT Above Finished: 3684
SQFT Below Finished: 2076
SQFT Total Finished: 5760
Structure Type: Detached
Total Garage/Parking Spaces: 2
Utilities: Multiple Phone Lines, Cable TV Available, Propane, Under Ground
Water: Public
Windows: Double Pane, Insulated, Palladian, Screens
Local Schools
High School: RIVERBEND
Middle School: NI RIVER
Elementary School: BROCK ROAD
School District: SPOTSYLVANIA COUNTY PUBLIC SCHOOLS
Listed By / Shown By
Listed By
Agency Name: Jason Mitchell Real Estate New Jersey, LLC
Agency Phone: 9176263747
Shown By
Agent Name: Lynn Bowling
Agent Phone: (434) 941-3126
Agency Title: Montague Miller & Co. Realtors

Estimate Your Payment
Estimated Payment
$ 2,967.65 per month $2,214.44 Principal & Interest $463.00 Property Tax $290.21 Homeowner's InsuranceChange Payment Information




Privacy Policy / DMCA Notice / ADA Accessibility


This site is hosted, designed and copyright
© 1994 - 2026 by
Delta Media Group, Inc. -- Patent Pending --
Agency License Information: Montague, Miller & Co. is licensed in the state of Virginia.
11506 Robin Woods Circle | MLS# VASP2046796
This single family home located at 11506 Robin Woods Circle , Spotsylvania, VA 22551 is currently listed for sale with an asking price of $995,000. This property was built in 2014 and has 4 bedrooms and 4 full baths with 5760 sq. ft. Robin Woods Circle is located in the FAWN LAKE subdivision within the SPOTSYLVANIA COUNTY PUBLIC SCHOOLS school district. Search FAWN LAKE real estate on lbowling.montaguemiller.com today.