




BEDS4
BATHS2 full 1 partial
SQUARE FEET2,860
MLS#681565
STATUS
PROPERTY TYPEResidential - Single Family
SUBDIVISIONHANCOCK FARMS
Property Description
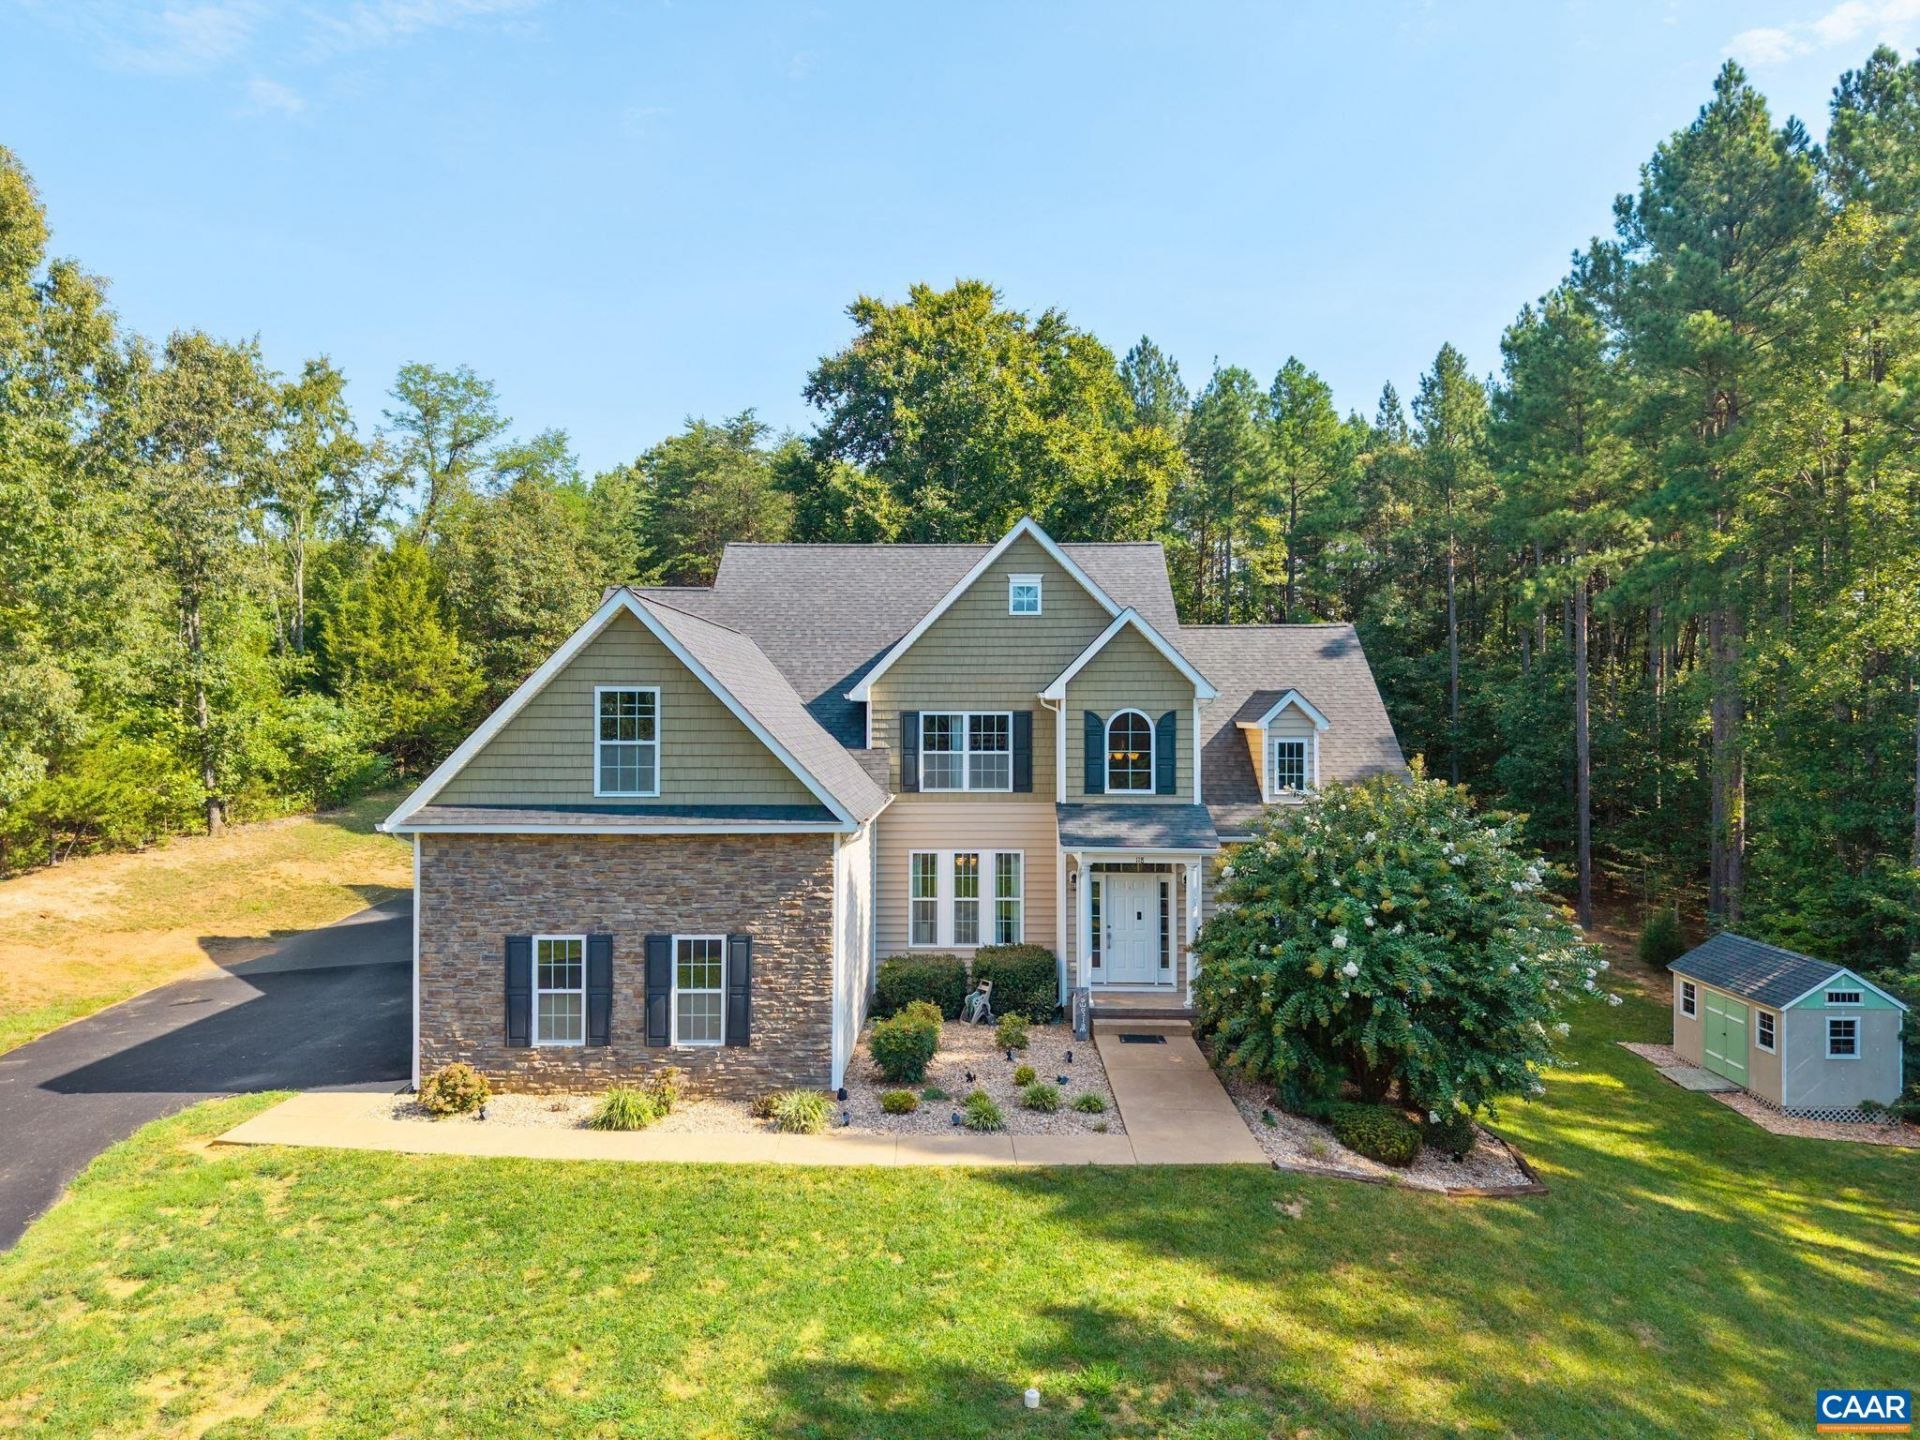
You will not want to miss this beautiful property in Hancock Farms. Upon entering the home you are greeted with the breathtaking dining room that includes upgraded trim work and a tray ceiling. Step into the living room and enjoy a good book by the gas fireplace and the natural light that comes in from the oversized windows. The open floor plan to the kitchen allows for the ease of everyday living to flawless entertaining. The kitchen offers a built-in wall oven and microwave, gas range, island, tiled backsplash, large pantry and more! The mudroom off the kitchen boasts a wooden locker room as well as your washer and dryer. Enjoy a first floor primary bedroom with a spa-like ensuite bathroom and a generous walk-in closet. On the second level you will find 3 spacious bedrooms, each with an oversized walk-in closet. The full basement allows for endless possibilities with the flexibility to finish and an abundance of storage space. Step outside and enjoy your rear patio, relaxing under the pergola with a cup of coffee. Sitting on just over 2 acres, there is plenty of room for the garden of your dreams and recreational space! A must see, come take a tour of 118 Logan Dr.!
Property Features
Property Type: Residential - Single Family
Basement: Exterior Entry, Full, Interior Entry, Unfinished, Walk-Out Access
Basement: Yes
Cooling: Central Air, Heat Pump
Garage: 2 car attached
Heating: Heat Pump
Home Style: Traditional
Lot Size: 2.12 Acres
Roof Type: Architectural
Stories: 2.0
Taxes: $4,602
Year Built: 2018
Amenities
Primary Downstairs
Multiple Primary Suites
Walk-In Closet(s)
Entrance Foyer
Eat-in Kitchen
Kitchen Island
Mud Room
Recessed Lighting
Playground
Feature Descriptions
Appliances: Built-In Oven, Dishwasher, Gas Cooktop, Microwave, Refrigerator, Dryer, Washer
Association Amenities: None
Exterior: Stick Built, Stone, Vinyl Siding
Fireplace: Gas Log
Flooring: Carpet, Ceramic Tile, Hardwood
HOA: Yes
HOA Fee: 250/ Annually
Laundry: Washer Hookup, Dryer Hookup
Lot: Garden, Partially Cleared, Wooded
Parcel#: 61C A 78
Parking: Attached, Garage, Garage Door Opener, Garage Faces Side
Parking Notes: Attached, Garage, Garage Door Opener, Garage Faces Si
Patio/Porch: Front Porch, Patio, Porch
Security: Surveillance System
Sewer: Conventional Sewer
Special View Info: Residential, Trees/Woods
Utilities: Cable Available, High Speed Internet Available, Satellite Internet Available
View: Residential, Trees/Woods
Water: Private, Well
Window: Vinyl
Local Schools
High School: William Monroe
Middle School: William Monroe
Elementary School: Ruckersville
Listed By / Shown By
Listed By
Agency Name: COMPASS-Avenue
Agency Phone: 434-270-8839
Shown By
Agent Name: Lynn Bowling
Agent Phone: (434) 941-3126
Agency Title: Montague Miller & Co. Realtors

Estimate Your Payment
Estimated Payment
$ 2,208.49 per month $1,613.54 Principal & Interest $383.50 Property Tax $211.46 Homeowner's InsuranceChange Payment Information




Privacy Policy / DMCA Notice / ADA Accessibility


This site is hosted, designed and copyright
© 1994 - 2026 by
Delta Media Group, Inc. -- Patent Pending --
Agency License Information: Montague, Miller & Co. is licensed in the state of Virginia.
118 Logan Dr | MLS# 681565
This single family home located at 118 Logan Dr , Ruckersville, VA 22968 is currently listed for sale with an asking price of $725,000. This property was built in 2018 and has 4 bedrooms and 2 full and 1 partial baths with 2860 sq. ft. Logan Dr is located in the HANCOCK FARMS subdivision. Search HANCOCK FARMS real estate on lbowling.montaguemiller.com today.