




BEDS4
BATHS2 full 1 partial
SQUARE FEET3,155
MLS#VACU2014472
STATUSACTIVE
PROPERTY TYPEResidential - Single Family
SUBDIVISIONELIZABETHS CROSSING
SCHOOLCULPEPER COUNTY PUBLIC SCHOOLS
Property Description
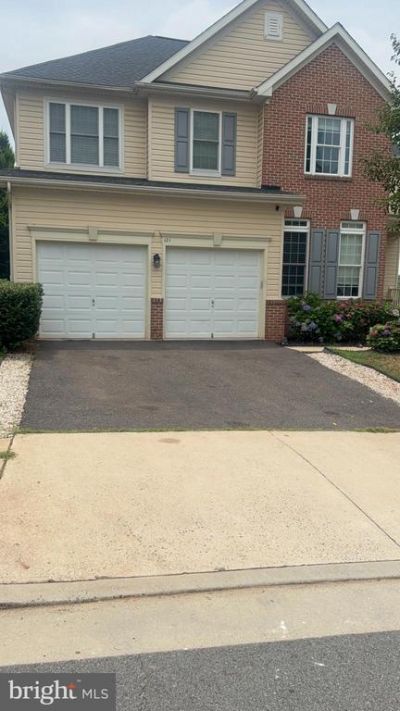
Gorgeous 6BR/3.5BA Colonial in Elizabeth's Crossing. Huge home w/ over 3100 sq feet. fully finish walk out basement, newly deck with a little hoouse to enjoy Gourmet kitchen w/ counters, an island w/ breakfast bar, stainless appliances, upgraded cabinets & a breakfast nook. Spacious living room w/ gas fp, den & formal living room. Upper level sitting area. Master suite w/ vaulted ceiling, walk-in closets, & luxury master bath w/ soaking tub & separate vanities. Thank you For showing
Property Features
Property Type: Residential - Single Family
Basement: Yes
Basement: Connecting Stairway, Rear Entrance, Daylight, Full, Unfinished, Full, Outside Entrance, Rough Bath Plumb, Space For Rooms, Walkout Level, Windows
Cooling: Central A/C
Fireplaces: 1
Fuel Type: Natural Gas
Garage: 2
Heating: Forced Air
Home Style: Colonial
Lot Size: 0.14 Acres
Roof Type: Shingle
Stories: 3.0
Taxes: $1,863
Year Built: 2006
Feature Descriptions
Additional Structures: Above Grade
Appliances: Washer/Dryer Hookups Only, Dishwasher, Disposal, Icemaker, Oven - Wall, Refrigerator, Cooktop
Exterior: Combination, Brick
Fireplace: Mantel(s), Fireplace - Glass Doors
HOA Fee: $140.00/Quarterly
Interior: Kitchen - Gourmet, Family Room Off Kitchen, Breakfast Area, Dining Area, Kitchen - Eat-In, Kitchen - Island, Wood Floors, Primary Bath(s), Built-Ins, Crown Moldings, Chair Railings, Upgraded Countertops, Window Treatments, Recessed Lighting, Floor Plan - Open
Lot: Cul-de-sac, Landscaping
Lot Dimensions: 0.14 Acre(S)
Parking Features: Paved Driveway
Parking Notes: 2 Total Parking Spaces
Rooms: Living Room, Dining Room, Primary Bedroom, Sitting Room, Bedroom 2,Bedroom 3,Bedroom 4,Kitchen, Family Room, Den, Basement, Foyer, Breakfast Room
Sewer: Public Sewer
Special View Info: Mountain
SQFT Above Finished: 3155
SQFT Total Finished: 3155
Structure Type: Detached
Total Garage/Parking Spaces: 2
Utilities: Cable TV Available
Water: Public
Room Sizes
Bedroom 2: 12 x 11 Level - Upper 1
Dining Room: 14 x 11 Level - Main
Kitchen: 16 x 10 Level - Main
Breakfast Room: 12 x 10 Level - Main
Living Room: 14 x 11 Level - Main
Sitting Room: 11 x 11 Level - Upper 1
Bedroom 4: 12 x 11 Level - Upper 1
Family Room: 18 x 16 Level - Main
Bedroom 3: 11 x 11 Level - Upper 1
Den: 11 x 9 Level - Main
Primary Bedroom: 19 x 15 Level - Upper 1
Local Schools
High School: EASTERN VIEW
School District: CULPEPER COUNTY PUBLIC SCHOOLS
Listed By / Shown By
Listed By
Agency Name: The Vasquez Group LLC
Agency Phone: 7037877903
Shown By
Agent Name: Lynn Bowling
Agent Phone: (434) 941-3126
Agency Title: Montague Miller & Co. Realtors

Estimate Your Payment
Estimated Payment
$ 1,665.34 per month $1,335.12 Principal & Interest $155.25 Property Tax $174.97 Homeowner's InsuranceChange Payment Information




Privacy Policy / DMCA Notice / ADA Accessibility


This site is hosted, designed and copyright
© 1994 - 2026 by
Delta Media Group, Inc. -- Patent Pending --
Agency License Information: Montague, Miller & Co. is licensed in the state of Virginia.
121 King Edward Court | MLS# VACU2014472
This single family home located at 121 King Edward Court, Culpeper, VA 22701 is currently listed for sale with an asking price of $599,900. This property was built in 2006 and has 4 bedrooms and 2 full and 1 partial baths with 3155 sq. ft. King Edward Court is located in the ELIZABETHS CROSSING subdivision within the CULPEPER COUNTY PUBLIC SCHOOLS school district. Search ELIZABETHS CROSSING real estate on lbowling.montaguemiller.com today.