




BEDS4
BATHS3 full 1 partial
SQUARE FEET2,617
MLS#VASP2045792
STATUSACTIVE
PROPERTY TYPEResidential - Single Family
SUBDIVISIONLAKE WILDERNESS
SCHOOLSPOTSYLVANIA COUNTY PUBLIC SCHOOLS
Property Description
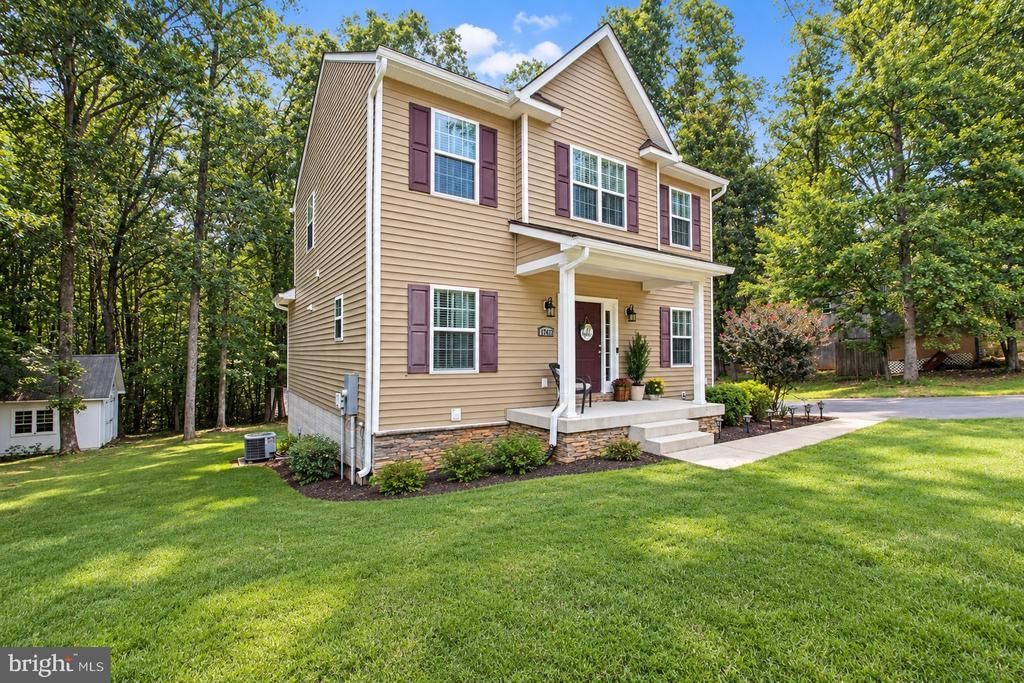
Check out this charming, spacious, colonial home in central Spotsylvania VA (Riverbend School District), freshly updated in 2026 and ready for your growing family! Eye catching highlights like the fully finished (Hivex) basement with full bed and bath, BRAND NEW upper level flooring, and fresh paint throughout will leave you speechless. Hitting just the right notes of modern fit, finish, and style, the main level open-concept floorplan offers a expansive central living space, perfect for hosting friends and family, or cozy nights by the fireplace. The classic country kitchen with raised island offers extra seating or gathering space where dining is still connected to laughter and conversation. You will undoubtedly appreciate the way the home brilliantly blends indoor and outdoor living space, with the freshly stained (2026) back deck, lush green yard, and covered front porch. Steal away for peace, shade, sips, and play, then walk straight into the fully finished basement, recently completed by one of Virginia's top interior remodelers, Hivex Basements. Offering warm, country style LVP floors, a private bedroom with full sized window, and full bath... the options are all there: In-law suite, rentable space, second living room, gaming zone, kids area, and more! Finally, just off the back deck sits a modern farmhouse style OVERSIZED SHED, complete with metal roof, loft, lighting, and power. Use it for storage, a workshop, she-shed, or playhouse! There is simply too much to love with just words and pictures... so book a tour of 12412 Salient Lane to explore and imagine your next home TODAY! Please contact the listing agent Daniel Hughes, with any questions or to plan your visit. Delayed negotiations till 9/12. Offers due by 9/14 at 10am.
Property Features
Property Type: Residential - Single Family
Basement: Fully Finished, Daylight, Full, Connecting Stairway, Improved, Interior Access, Outside Entrance, Rear Entrance, Walkout Level, Windows
Basement: Yes
Cooling: Central A/C
Fireplaces: 1
Fuel Type: Electric
Heating: Heat Pump(s)
Home Style: Colonial
Lot Size: 0.57 Acres
Roof Type: Architectural Shingle
Stories: 2.0
Taxes: $2,926
Year Built: 2015
Feature Descriptions
Additional Structures: Above Grade, Below Grade
Appliances: Built-In Microwave, Dishwasher, Disposal, Oven - Self Cleaning, Oven/Range - Electric, Refrigerator, Washer, Dryer
Community Amenities: Basketball Courts, Beach, Boat Ramp, Club House, Common Grounds, Community Center, Jog/Walk Path, Lake, Party Room, Picnic Area, Pool - Outdoor, Swimming Pool, Tennis Courts, Tot Lots/Playground, Volleyball Courts, Water/Lake Privileges
Electric: 200+ Amp Service
Exterior: Composition, Stone, Vinyl Siding
Exterior: Play Area
Flooring: Carpet, Hardwood
HOA Fee: $560.00/Semi-Annually
Interior: Attic, Built-Ins, Carpet, Ceiling Fan(s), Dining Area, Floor Plan - Traditional, Kitchen - Country, Kitchen - Eat-In, Kitchen - Island, Kitchen - Table Space, Pantry, Walk-in Closet(s), Window Treatments, Wood Floors
Lot Dimensions: 0.57 Acre(S)
Parking Features: Asphalt Driveway
Parking Notes: 8 Total Parking Spaces
Sewer: On Site Septic
SQFT Above Finished: 1707
SQFT Below Finished: 910
SQFT Total Finished: 2617
Structure Type: Detached
Total Garage/Parking Spaces: 8
Water: Private/Community Water
Local Schools
High School: RIVERBEND
Middle School: NI RIVER
Elementary School: BROCK ROAD
School District: SPOTSYLVANIA COUNTY PUBLIC SCHOOLS
Listed By / Shown By
Listed By
Agency Name: Samson Properties
Agency Phone: 7033788810
Shown By
Agent Name: Lynn Bowling
Agent Phone: (434) 941-3126
Agency Title: Montague Miller & Co. Realtors

Estimate Your Payment
Estimated Payment
$ 1,439.52 per month $1,057.14 Principal & Interest $243.83 Property Tax $138.54 Homeowner's InsuranceChange Payment Information




Privacy Policy / DMCA Notice / ADA Accessibility


This site is hosted, designed and copyright
© 1994 - 2026 by
Delta Media Group, Inc. -- Patent Pending --
Agency License Information: Montague, Miller & Co. is licensed in the state of Virginia.
12412 Salient Lane | MLS# VASP2045792
This single family home located at 12412 Salient Lane, Spotsylvania, VA 22551 is currently listed for sale with an asking price of $475,000. This property was built in 2015 and has 4 bedrooms and 3 full and 1 partial baths with 2617 sq. ft. Salient Lane is located in the LAKE WILDERNESS subdivision within the SPOTSYLVANIA COUNTY PUBLIC SCHOOLS school district. Search LAKE WILDERNESS real estate on lbowling.montaguemiller.com today.