




BEDS2
BATHS2 full
SQUARE FEET1,175
MLS#VAFX2333092
STATUSACTIVE
PROPERTY TYPEResidential - Condominium
SUBDIVISIONBRYSON AT WOODLAND PARK
SCHOOLFAIRFAX COUNTY PUBLIC SCHOOLS
Property Description
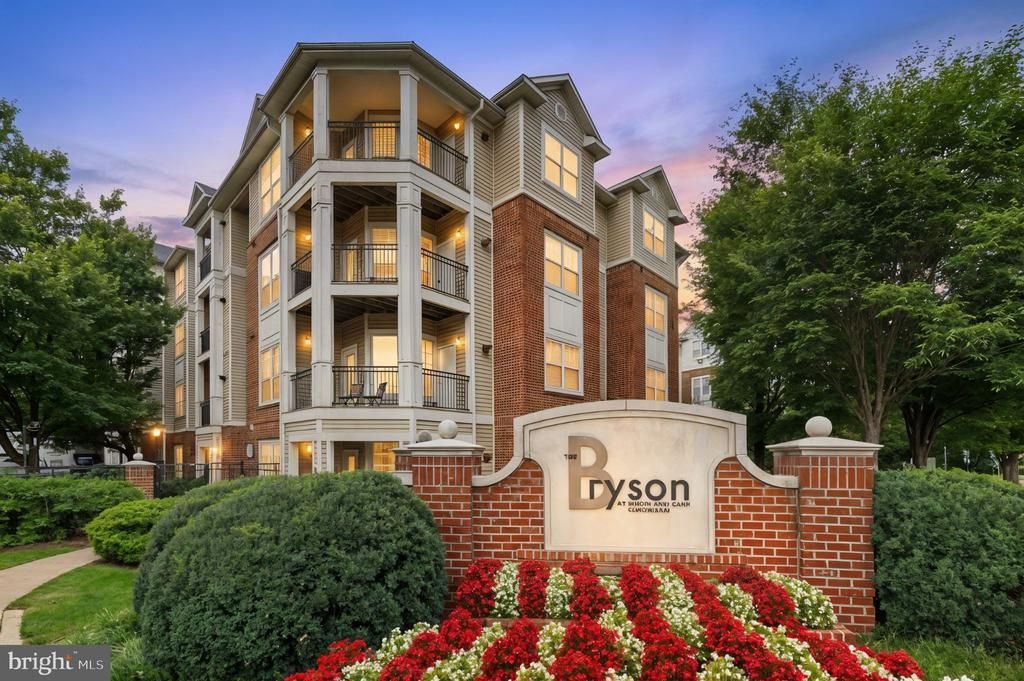
Live at the Bryson, a gated community in Woodland Park area of Herndon. This condo is modern, light and bright though out. Ground level so there are NO STAIRS. 2 garage parking spots! Floorplan has living area with fireplace. There are 2 bedroom & full bathrooms on either side of the living space, so lots of privacy. Brand new floors (August 2026), dishwasher and microwave (August 2026) freshly painted throughout (August 2026). The HVAC was replaced in 2022, the kitchen cabinet were replaced and upgraded in 2024. Minutes to Monroe Metro Station and commuter parking lot. Minutes to Historic downtown Herndon and Reston Town Center. Less than 10 minutes to Dulles Airport, major transportation routes, Dulles Toll Road. Community offers lots of amenities---swimming pool, fitness room, community room, on-site property management and more. Pet friendly!
Property Features
Property Type: Residential - Condominium
Cooling: Central A/C
Fireplaces: 1
Fuel Type: Natural Gas
Garage: 2
Heating: Forced Air
Home Style: Contemporary
Stories: 1.0
Taxes: $4,572
Year Built: 2005
Feature Descriptions
Additional Structures: Above Grade, Below Grade
Appliances: Built-In Microwave, Dishwasher, Disposal, Dryer, Exhaust Fan, Refrigerator, Washer, Water Heater, Stove
Building Name: BRYSON AT WOODLAND PARK
Community Amenities: Club House, Common Grounds, Exercise Room, Pool - Outdoor, Gated Community, Basketball Courts
Condo/Coop Fee: $609.32/Monthly
Exterior: Combination
Flooring: Laminate Plank
Interior: Combination Dining/Living, Floor Plan - Open, Kitchen - Galley, Sprinkler System, Upgraded Countertops, Walk-in Closet(s)
Parking Notes: 2 Total Parking Spaces
Pet Restrictions: Size/Weight Restriction
Sewer: Public Sewer
SQFT Above Finished: 1175
SQFT Total Finished: 1175
Structure Type: Unit/Flat/Apartment
Total Garage/Parking Spaces: 2
Water: Public
Local Schools
High School: WESTFIELD
Middle School: CARSON
Elementary School: MCNAIR
School District: FAIRFAX COUNTY PUBLIC SCHOOLS
Listed By / Shown By
Listed By
Agency Name: Redfin Corporation
Agency Phone: 7036656665
Shown By
Agent Name: Lynn Bowling
Agent Phone: (434) 941-3126
Agency Title: Montague Miller & Co. Realtors

Estimate Your Payment
Estimated Payment
$ 1,350.13 per month $856.84 Principal & Interest $381.00 Property Tax $112.29 Homeowner's InsuranceChange Payment Information




Privacy Policy / DMCA Notice / ADA Accessibility


This site is hosted, designed and copyright
© 1994 - 2026 by
Delta Media Group, Inc. -- Patent Pending --
Agency License Information: Montague, Miller & Co. is licensed in the state of Virginia.
12949 Centre Park Circle, Unit 103 | MLS# VAFX2333092
This condo located at 12949 Centre Park Circle, Unit 103, Herndon, VA 20171 is currently listed for sale with an asking price of $385,000. This property was built in 2005 and has 2 bedrooms and 2 full baths with 1175 sq. ft. Centre Park Circle, Unit 103 is located in the BRYSON AT WOODLAND PARK subdivision within the FAIRFAX COUNTY PUBLIC SCHOOLS school district. Search BRYSON AT WOODLAND PARK real estate on lbowling.montaguemiller.com today.