




BEDS3
BATHS2 full
SQUARE FEET1,671
MLS#680317
STATUS
PROPERTY TYPEResidential - Single Family
SUBDIVISIONCARODON
Property Description
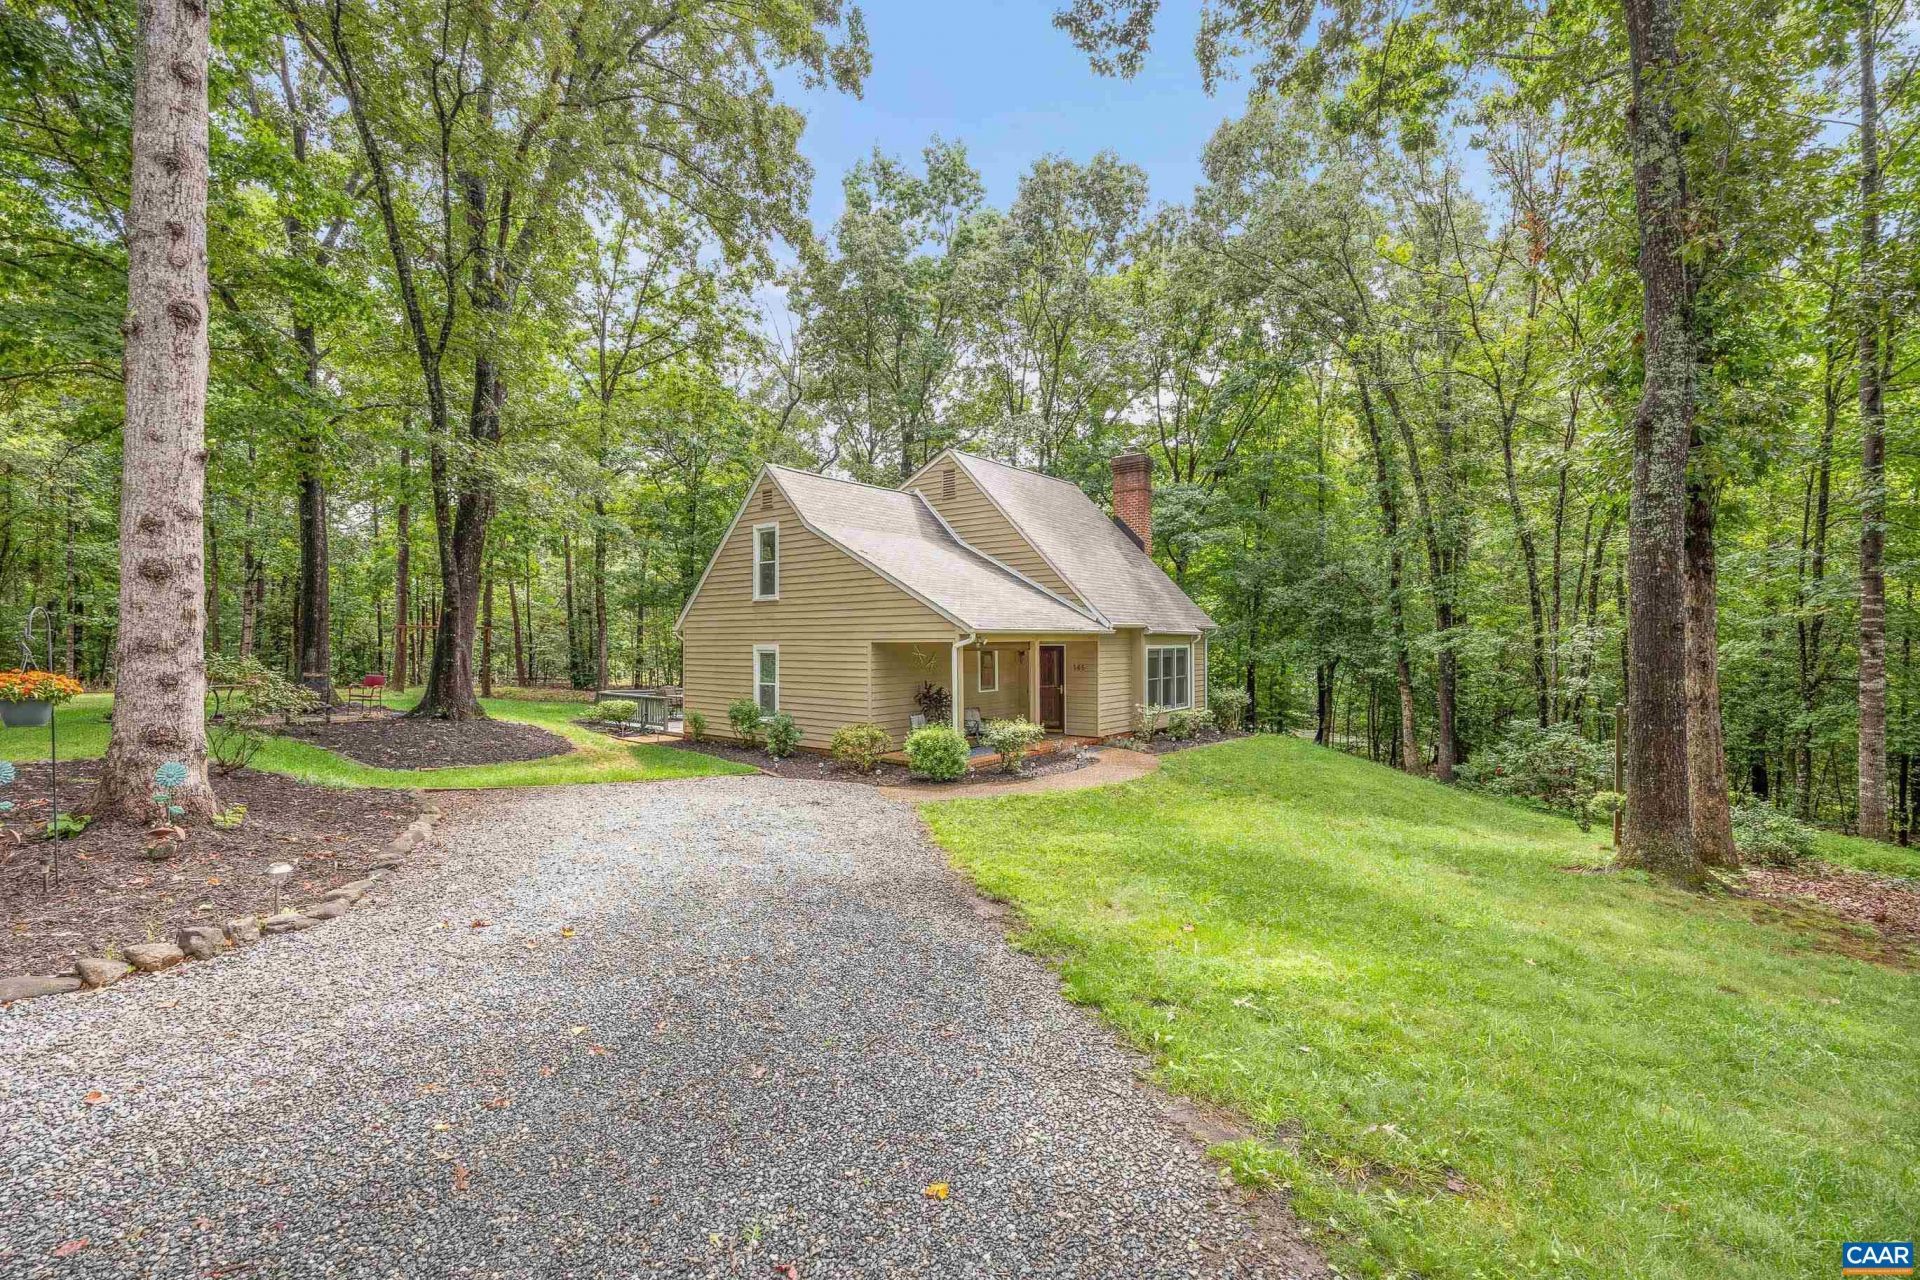
NEW ROOF and 2025 HEAT PUMP with 9 yr warranty! Thoughtfully updated and meticulously maintained, this charming home is truly move-in ready. Recent improvements include updated sliding glass doors, updated appliances, fresh sod, an expanded driveway with added gravel, a recently painted rear deck, refreshed interior paint, and extensive tree removal. With a new front door being delivered at the end of the month, all the work has been done for you! Nestled in the peaceful woodland community of Carodon (NO HOA!), this home offers the perfect balance of privacy and convenience. Surrounded by mature trees, youll enjoy the tranquility of rural living while being located less than 3 miles from both Route 29 and Route 33. Inside, the open-concept living room and kitchen create a warm, inviting space thats ideal for everyday living and entertaining. Upstairs, a versatile bonus room provides endless possibilities for a home office, playroom, guest space, or hobby room. Step outside to the expansive rear deck overlooking a beautifully level, cleared backyard?perfect for relaxing, gardening, or hosting friends and family. A generously sized 10x16 shed conveys. With major systems updated, this home is move-in ready! Septic pumped in 2024.
Property Features
Property Type: Residential - Single Family
Cooling: Heat Pump
Heating: Heat Pump
Lot Size: 1.17 Acres
Roof Type: Composition, Shingle
Stories: 2.0
Taxes: $2,023
Year Built: 1995
Amenities
Primary Downstairs
Kitchen Island
Mature Trees/Landscape
Feature Descriptions
Appliances: Dishwasher, Electric Range, Disposal, Refrigerator
Association Amenities: None
Days on Site: 32
Exterior: Cedar, Stick Built
Fireplace: Insert, Wood Burning Stove
Flooring: Luxury Vinyl Plank, Porcelain Tile
HOA Fee: 0
Laundry: Washer Hookup, Dryer Hookup
Lot: Cul-De-Sac, Landscaped, Level, Partially Cleared, Private
Parcel#: 59A-16-78
Parking: Gravel, Off Street
Parking Notes: Gravel, Off Street
Patio/Porch: Deck, Front Porch, Porch
Security: Dead Bolt(s), Surveillance System
Sewer: Septic Tank
Special View Info: Garden, Trees/Woods
Utilities: Cable Available, Satellite Internet Available
View: Garden, Trees/Woods
Water: Private, Well
Window: Double Pane Windows
Local Schools
High School: William Monroe
Middle School: William Monroe
Elementary School: Ruckersville
Listed By / Shown By
Listed By
Agency Name: EXP REALTY LLC - STAFFORD
Agency Phone: 434-422-5664
Shown By
Agent Name: Lynn Bowling
Agent Phone: (434) 941-3126
Agency Title: Montague Miller & Co. Realtors

Estimate Your Payment
Estimated Payment
$ 1,200.40 per month $912.26 Principal & Interest $168.58 Property Tax $119.55 Homeowner's InsuranceChange Payment Information




Privacy Policy / DMCA Notice / ADA Accessibility


This site is hosted, designed and copyright
© 1994 - 2026 by
Delta Media Group, Inc. -- Patent Pending --
Agency License Information: Montague, Miller & Co. is licensed in the state of Virginia.
145 Greene Ct | MLS# 680317
This single family home located at 145 Greene Ct, Ruckersville, VA 22968 is currently listed for sale with an asking price of $409,900. This property was built in 1995 and has 3 bedrooms and 2 full baths with 1671 sq. ft. Greene Ct is located in the CARODON subdivision. Search CARODON real estate on lbowling.montaguemiller.com today.