




BEDS2
BATHS2 full
SQUARE FEET1,441
MLS#VALO2135988
STATUSACTIVE
PROPERTY TYPEResidential - Condominium
SUBDIVISIONLANSDOWNE WOODS LEISURE WORLD
SCHOOLLOUDOUN COUNTY PUBLIC SCHOOLS
Property Description
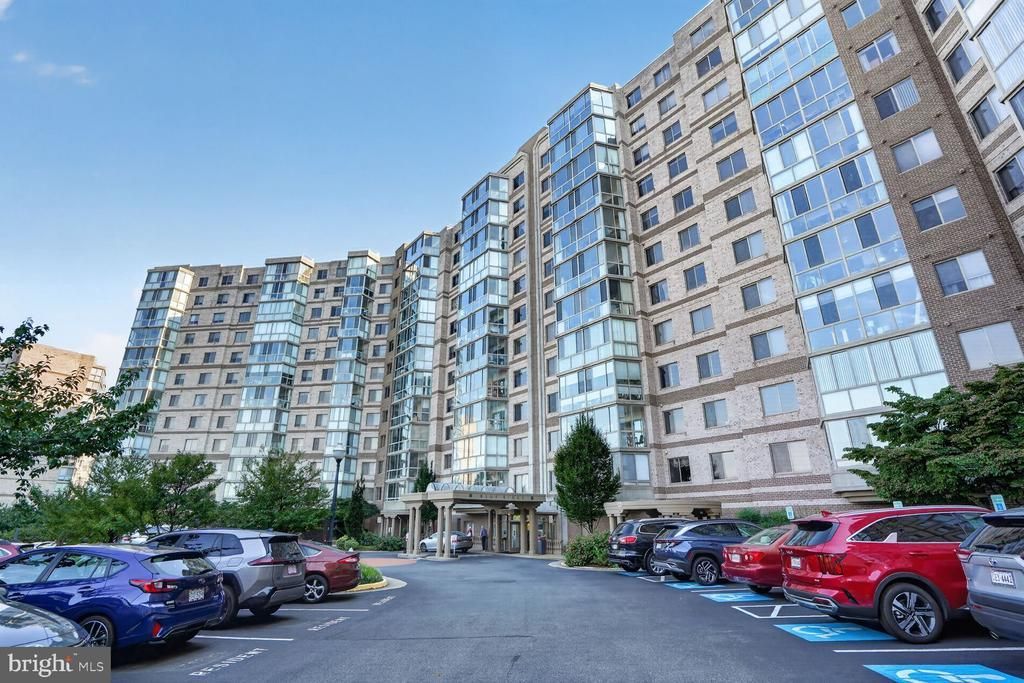
The most extensively upgraded and luxurious condo I have seen in Lansdowne Woods. AND two indoor garage spaces. Kitchen features a five burner Verona gas stove. Yes, gas cooking on the 11th floor. Verona stoves are manufactured in Venice, Italy. Kitchen counters and island trimmed in marble. Every inch of the kitchen is upgraded to the max and uniquely redesigned. The primary bedroom has custom cabinets that truly will satisfy the most demanding of downsizers. If you are moving from a house with a large bedroom, you won't need to get rid of things. This bedroom has been custom redesigned to satisfy your storage dreams. And the primary bathroom has been redesigned too. It has BOTH a walk in tub with a door for the physically challenged, AND the walk in tub also has whirlpool jets. AND there is also a custom built tiled walk in shower. AND the bathroom cabinets are custom furniture grade quality. As you go from room to room, you will shake your head in amazement at upgrade after upgrade. The living room has a custom gas fireplace trimmed in marble. The dining room is banquet size, of course. Let's talk about the two garage spaces. You could look for years for a Lansdowne Woods condo with two garage spaces. As amazing as this condo is, the Blue Ridge building is perhaps the most social of all the Lansdowne Woods condo buildings. There is morning coffee in the party room six mornings a week. There is a weekly drop in pot luck dinner. Bring a dish, and share with neighbors an entree or dessert. Game night with canasta. Poker night of course. You will find your neighbors to be a very well educated and well traveled collection of interesting seniors. To be fair to the many buyers who will want to see this unique property, contracts will be reviewed Monday, September 14, after 5:00 pm. If you want a copy of the latest Lansdowne Woods community newsletter with the many activities and classes offered, contact me and I will email you The Connector.
Property Features
Property Type: Residential - Condominium
Cooling: Central A/C
Fireplaces: 1
Fuel Type: Natural Gas
Garage: 2
Heating: Forced Air
Home Style: Traditional
Stories: 1.0
Taxes: $3,282
Year Built: 2001
Feature Descriptions
Accessibility: Roll-in Shower, Mobility Improvements, Kitchen Mod, Grab Bars Mod, Accessible Switches/Outlets
Additional Structures: Above Grade
Appliances: Built-In Microwave, Built-In Range, Commercial Range, Dishwasher, Disposal, Dryer, Exhaust Fan, Icemaker, Microwave, Oven/Range - Gas, Range Hood, Refrigerator, Stainless Steel Appliances, Stove, Washer
Building Name: LANSDOWNE WOODS BLUE RIDGE
Community Amenities: Art Studio, Beauty Salon, Billiard Room, Club House, Common Grounds, Community Center, Elevator, Exercise Room, Extra Storage, Fitness Center, Game Room, Gated Community, Hot tub, Jog/Walk Path, Library, Meeting Room, Party Room, Pickleball Courts, Picnic Area, Pool - Indoor, Recreational Center, Retirement Community, Sauna, Security, Spa, Storage Bin, Swimming Pool, Tennis Courts, Transportation Service, Other
Condo/Coop Fee: $679.38/Monthly
Exterior: Exterior Lighting, Flood Lights, Lawn Sprinkler, Secure Storage, Sidewalks, Sport Court
Exterior: Brick
Fireplace: Marble, Gas/Propane
HOA Fee: $216.00/Monthly
Interior: Bathroom - Jetted Tub, Bathroom - Soaking Tub, Bathroom - Stall Shower, Bathroom - Walk-In Shower, Bathroom - Tub Shower, Built-Ins, Ceiling Fan(s), Crown Moldings, Entry Level Bedroom, Floor Plan - Open, Floor Plan - Traditional, Formal/Separate Dining Room, Kitchen - Gourmet, Kitchen - Island, Primary Bath(s), Sprinkler System, Upgraded Countertops, Walk-in Closet(s), WhirlPool/HotTub, Window Treatments, Wood Floors, Other
Parking Features: Lighted Parking, Limited Common Elements, Parking Space Conveys
Parking Notes: 2 Total Parking Spaces
Pet Restrictions: Cats OK, Dogs OK, Number Limit
Rooms: Living Room, Dining Room, Bedroom 2,Kitchen, Library, Foyer, Bedroom 1,Sun/Florida Room, Bathroom 1,Bathroom 2
Sewer: Public Sewer
Special View Info: Panoramic, Scenic Vista
SQFT Above Finished: 1441
SQFT Total Finished: 1441
Structure Type: Unit/Flat/Apartment
Total Garage/Parking Spaces: 2
Utilities: Cable TV
Water: Public
Windows: Energy Efficient, Insulated, Screens, Sliding
Local Schools
School District: LOUDOUN COUNTY PUBLIC SCHOOLS
Listed By / Shown By
Listed By
Agency Name: Samson Properties
Agency Phone: 5713781346
Shown By
Agent Name: Lynn Bowling
Agent Phone: (434) 941-3126
Agency Title: Montague Miller & Co. Realtors

Estimate Your Payment
Estimated Payment
$ 1,595.05 per month $1,168.42 Principal & Interest $273.50 Property Tax $153.13 Homeowner's InsuranceChange Payment Information




Privacy Policy / DMCA Notice / ADA Accessibility


This site is hosted, designed and copyright
© 1994 - 2026 by
Delta Media Group, Inc. -- Patent Pending --
Agency License Information: Montague, Miller & Co. is licensed in the state of Virginia.
19375 Cypress Ridge Terrace , Unit 1118 | MLS# VALO2135988
This condo located at 19375 Cypress Ridge Terrace , Unit 1118, Leesburg, VA 20176 is currently listed for sale with an asking price of $525,000. This property was built in 2001 and has 2 bedrooms and 2 full baths with 1441 sq. ft. Cypress Ridge Terrace , Unit 1118 is located in the LANSDOWNE WOODS LEISURE WORLD subdivision within the LOUDOUN COUNTY PUBLIC SCHOOLS school district. Search LANSDOWNE WOODS LEISURE WORLD real estate on lbowling.montaguemiller.com today.