




BEDS1
BATHS2 full
SQUARE FEET1,620
MLS#VASH2015240
STATUSACTIVE
PROPERTY TYPEResidential - Single Family
SUBDIVISIONDOWNTOWN
SCHOOLSHENANDOAH COUNTY PUBLIC SCHOOLS
Property Description
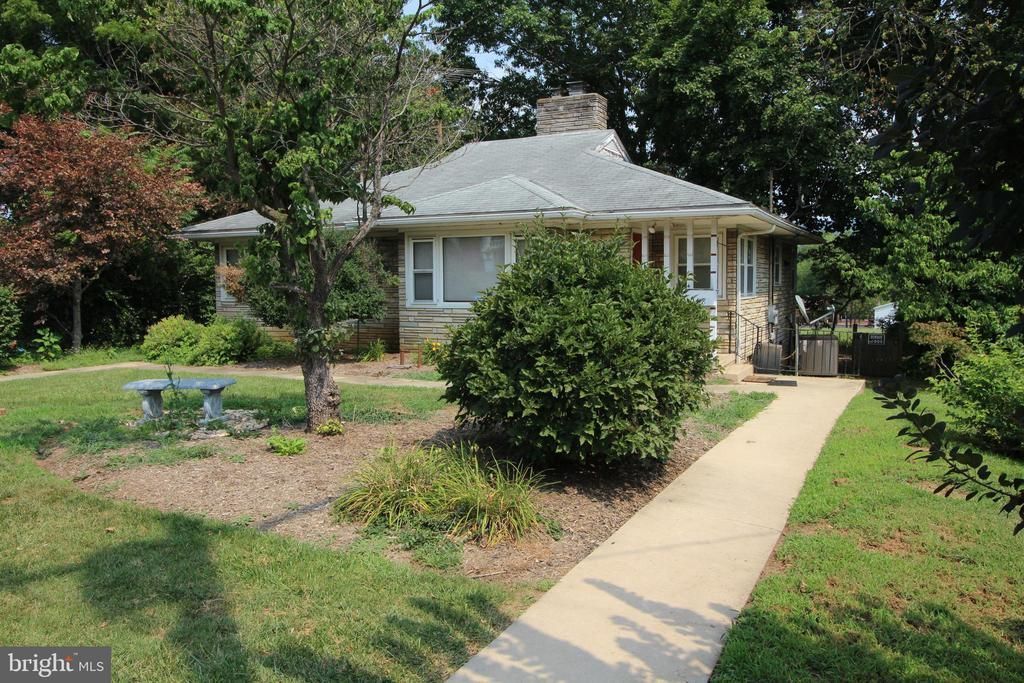
This one-of-a-kind home in an established Woodstock neighborhood doesn't become available often! Everything is on one floor, but there is a full, mostly finished, basement for additional living and storage space. Your creative side will be happy with the large detached studio in the home's sizeable back yard. It has electricity and AC and sits under one of several mature shade trees. Convenient to the hospital and medical offices, this home offers a stacked stone living room fireplace, a bright kitchen and a sunroom with a classic Valley view. The sunroom is open to additional living or office space. A few steps away is the all tile hall bath, and the Primary bedroom with an ensuite bath, also all tile and offering a newer step-in shower. And, did we mention the laundry is also on the mail level? This home was built in the 1950's and shows it's quality construction throughout. It has some updates, including newer windows and has been well maintained. The living space, the central location and the price, make this a value worth considering! The price is based on a recent appraisal.
Property Features
Property Type: Residential - Single Family
Basement: Connecting Stairway, Daylight, Partial, Drain, Full, Heated, Improved, Shelving, Space For Rooms, Sump Pump
Basement: Yes
Cooling: Central A/C
Fireplaces: 1
Fuel Type: Electric
Heating: Heat Pump(s)
Home Style: Bungalow
Lot Size: 0.26 Acres
Roof Type: Asphalt
Stories: 1.0
Taxes: $1,368
Year Built: 1956
Feature Descriptions
Accessibility: Level Entry - Main
Additional Structures: Above Grade, Below Grade
Appliances: Dryer - Electric, Oven/Range - Electric, Range Hood, Refrigerator, Stainless Steel Appliances, Washer - Front Loading, Water Heater
Days on Site: 37
Electric: 220 Volts
Exterior: Outbuilding(s), Satellite Dish, Secure Storage, Street Lights
Fireplace: Stone, Wood
Flooring: Carpet, Hardwood, Vinyl
Interior: Attic, Bathroom - Stall Shower, Bathroom - Tub Shower, Bathroom - Walk-In Shower, Breakfast Area, Ceiling Fan(s), Combination Dining/Living, Dining Area, Entry Level Bedroom, Family Room Off Kitchen, Floor Plan - Traditional, Kitchen - Eat-In, Kitchen - Table Space, Pantry, Primary Bath(s), Studio, Window Treatments, Wood Floors
Location: Urban
Lot Dimensions: 0.26 Acre(S)
Sewer: Public Sewer
SQFT Above Finished: 1218
SQFT Below Finished: 402
SQFT Total Finished: 1620
Structure Type: Detached
Utilities: Cable TV Available, Electric Available, Natural Gas Available, Phone Available, Sewer Available, Water Available
Water: Public
Windows: Double Hung, Double Pane, Energy Efficient, Insulated, Replacement, Vinyl Clad
Local Schools
High School: CENTRAL
Middle School: PETER MUHLENBERG
Elementary School: W.W. ROBINSON
School District: SHENANDOAH COUNTY PUBLIC SCHOOLS
Listed By / Shown By
Listed By
Agency Name: Creekside Realty
Agency Phone: 5408563325
Shown By
Agent Name: Lynn Bowling
Agent Phone: (434) 941-3126
Agency Title: Montague Miller & Co. Realtors

Estimate Your Payment
Estimated Payment
$ 919.51 per month $712.18 Principal & Interest $114.00 Property Tax $93.33 Homeowner's InsuranceChange Payment Information




Privacy Policy / DMCA Notice / ADA Accessibility


This site is hosted, designed and copyright
© 1994 - 2026 by
Delta Media Group, Inc. -- Patent Pending --
Agency License Information: Montague, Miller & Co. is licensed in the state of Virginia.
208 N Muhlenberg Street | MLS# VASH2015240
This single family home located at 208 N Muhlenberg Street, Woodstock, VA 22664 is currently listed for sale with an asking price of $320,000. This property was built in 1956 and has 1 bedrooms and 2 full baths with 1620 sq. ft. N Muhlenberg Street is located in the DOWNTOWN subdivision within the SHENANDOAH COUNTY PUBLIC SCHOOLS school district. Search DOWNTOWN real estate on lbowling.montaguemiller.com today.