




BEDS3
BATHS3 full 1 partial
SQUARE FEET2,284
MLS#VAST2052862
STATUSACTIVE
PROPERTY TYPEResidential - Single Family
SUBDIVISIONST GEORGES ESTATES
SCHOOLSTAFFORD COUNTY PUBLIC SCHOOLS
Property Description
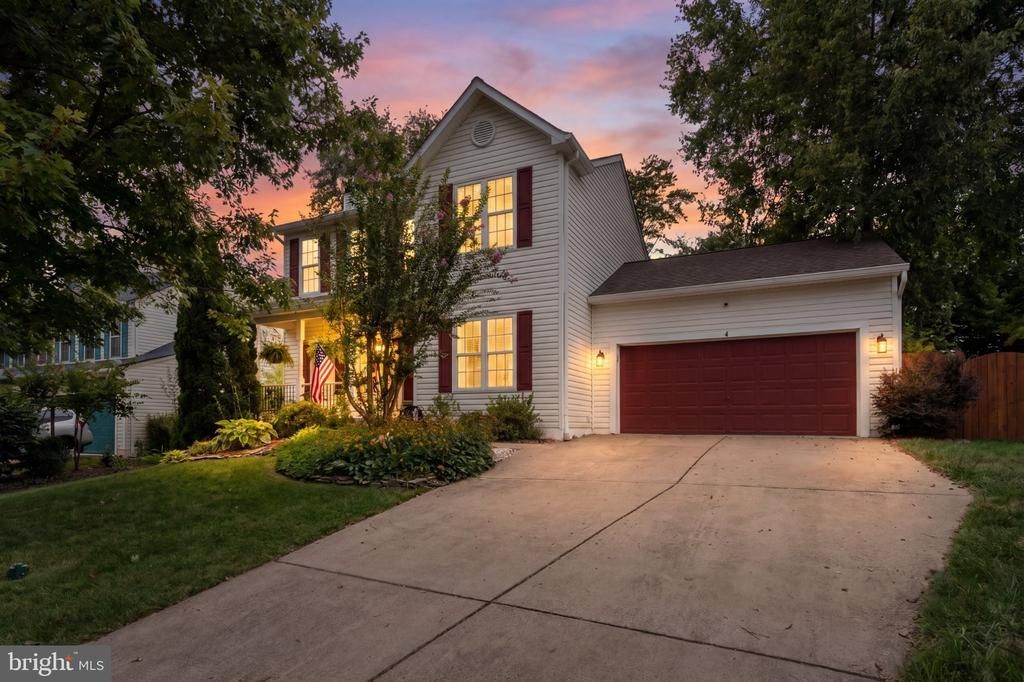
Coming soon in North Stafford... Welcome to 4 Saint Christophers Drive in Saint George Estates in North Stafford. This thoughtfully and stylishly updated 3 bedroom/ 3.5 bath home has a fully finished basement with full bath and outdoor access. The backyard is a hidden oasis with lush plantings, mature shade trees, and a multi-level entertaining space with a relaxing hot tub. Conveniently located near Quantico, I-95, commuter lots and shopping, this home is one you won't want to miss!
Property Features
Property Type: Residential - Single Family
Basement: Full
Basement: Yes
Cooling: Heat Pump(s)
Fireplaces: 1
Fuel Type: Electric
Garage: 2
Heating: Heat Pump(s)
Home Style: Colonial, Traditional
Lot Size: 0.20 Acres
Stories: 3.0
Taxes: $4,314
Year Built: 1996
Feature Descriptions
Additional Structures: Above Grade, Below Grade
Days on Site: 6
Exterior: Vinyl Siding
Fireplace: Wood
HOA Fee: $455.00/Annually
Lot Dimensions: 0.20 Acre(S)
Parking Notes: 4 Total Parking Spaces
Sewer: Public Sewer
SQFT Above Finished: 1584
SQFT Below Finished: 700
SQFT Total Finished: 2284
Structure Type: Detached
Total Garage/Parking Spaces: 4
Water: Public
Local Schools
High School: MOUNTAIN VIEW
Middle School: A. G. WRIGHT
Elementary School: ROCKHILL
School District: STAFFORD COUNTY PUBLIC SCHOOLS
Listed By / Shown By
Listed By
Agency Name: Weichert, REALTORS
Agency Phone: 5403719600
Shown By
Agent Name: Lynn Bowling
Agent Phone: (434) 941-3126
Agency Title: Montague Miller & Co. Realtors

Estimate Your Payment
Estimated Payment
$ 1,706.22 per month $1,190.68 Principal & Interest $359.50 Property Tax $156.04 Homeowner's InsuranceChange Payment Information




Privacy Policy / DMCA Notice / ADA Accessibility


This site is hosted, designed and copyright
© 1994 - 2026 by
Delta Media Group, Inc. -- Patent Pending --
Agency License Information: Montague, Miller & Co. is licensed in the state of Virginia.
4 Saint Christophers Drive | MLS# VAST2052862
This single family home located at 4 Saint Christophers Drive, Stafford, VA 22556 is currently listed for sale with an asking price of $535,000. This property was built in 1996 and has 3 bedrooms and 3 full and 1 partial baths with 2284 sq. ft. Saint Christophers Drive is located in the ST GEORGES ESTATES subdivision within the STAFFORD COUNTY PUBLIC SCHOOLS school district. Search ST GEORGES ESTATES real estate on lbowling.montaguemiller.com today.