




BEDS3
BATHS2 full
SQUARE FEET1,600
MLS#368960
STATUS
PROPERTY TYPEResidential - Single Family
SCHOOLCampbell
Property Description
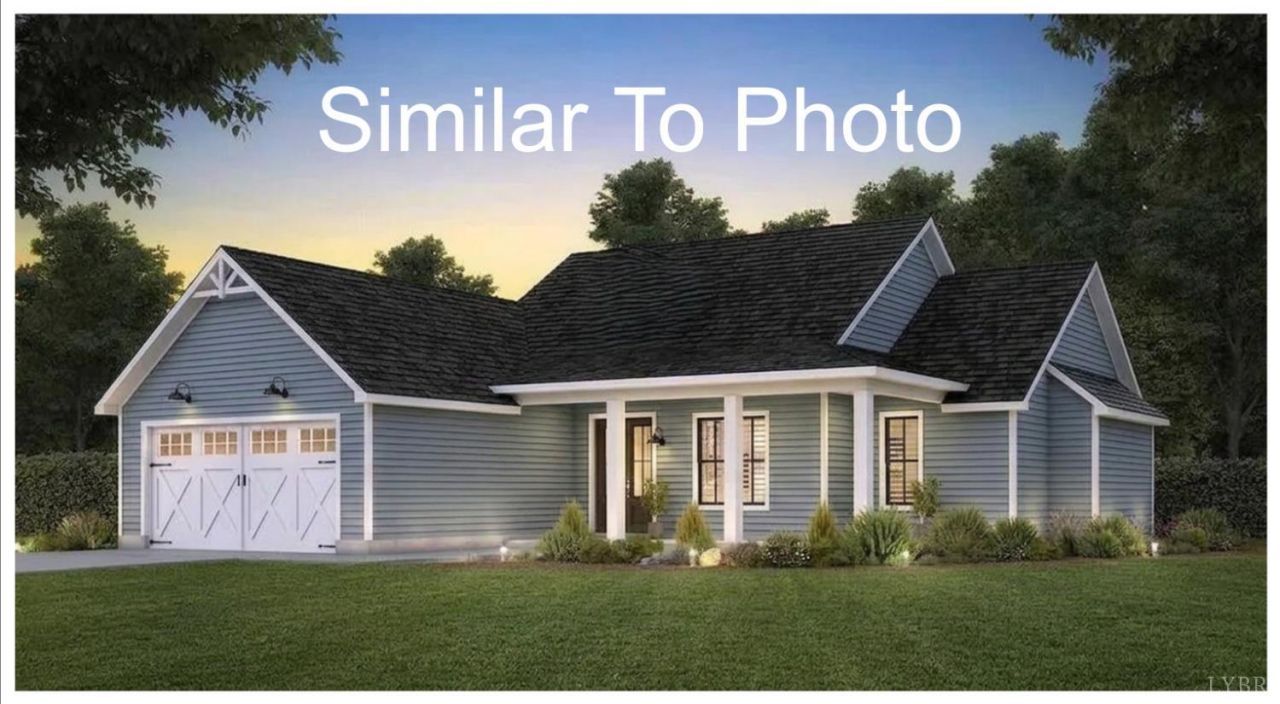
Main level living at it's finest! This gorgeous new construction home is located on a peaceful wooded lot in Campbell County, with a HUGE stained wood deck for enjoying nature and an oversized two car garage! This home features 9 ft ceilings throughout with tray ceilings in the master bedroom and living room. Large kitchen with granite countertops and plenty of cabinet space. Don't wait to schedule your showing!
Property Features
Property Type: Residential - Single Family
Cooling: Heat Pump
Heating: Heat Pump, Hot Water-Elec
Home Style: Craftsman
Lot Size: 2.55 Acres
Roof Type: Shingle
Stories: 1.0
Taxes: $1,200
Year Built: 9999
Amenities
Ceiling Fan(s)
Drywall
Primary Bed w/Bath
Pantry
Smoke Alarm
Deck
Porch
Front Porch
Rear Porch
Secluded Lot
Golf Nearby
Feature Descriptions
Appliance Features: Dishwasher, Dryer, Microwave, Range-Elec
Basement Features: Crawl Space
Days on Site: 4
Exterior: Aluminum Siding, Vinyl Siding
Laundry Features: Laundry Room
Lot Dimensions: 2.5500 Acre(s)
Parking Notes: Garage Door Opener, Oversized
Sewer: Septic Tank
Water: Well
Room Sizes
Primary: 14.0 x 15.0
Bedroom 2: 11.0 x 11.0
Bedroom 3: 11.0 x 11.0
Kitchen: 20.0 x 12.0
Laundry Room: 11.0 x 6.0
Living Room: 20.0 x 17.0
Local Schools
School District: Campbell
Listed By / Shown By
Listed By
Agency Name: Watts Auction Realty Appraisals Inc
Shown By
Agent Name: Lynn Bowling
Agent Phone: (434) 941-3126
Agency Title: Montague Miller & Co. Realtors

Estimate Your Payment
Estimated Payment
$ 1,081.47 per month $867.75 Principal & Interest $100.00 Property Tax $113.72 Homeowner's InsuranceChange Payment Information




Privacy Policy / DMCA Notice / ADA Accessibility


This site is hosted, designed and copyright
© 1994 - 2026 by
Delta Media Group, Inc. -- Patent Pending --
Agency License Information: Montague, Miller & Co. is licensed in the state of Virginia.
4390 Lewis Ford Road | MLS# 368960
This single family home located at 4390 Lewis Ford Road, Brookneal, VA 24528 is currently listed for sale with an asking price of $389,900. This property was built in 9999 and has 3 bedrooms and 2 full baths with 1600 sq. ft. Lewis Ford Road is located within the Campbell school district. Search Brookneal real estate on lbowling.montaguemiller.com today.