




BEDS5
BATHS3 full
SQUARE FEET2,314
MLS#VAAX2066102
STATUSACTIVE
PROPERTY TYPEResidential - Single Family
SUBDIVISIONSEMINARY VALLEY
SCHOOLALEXANDRIA CITY PUBLIC SCHOOLS
Property Description
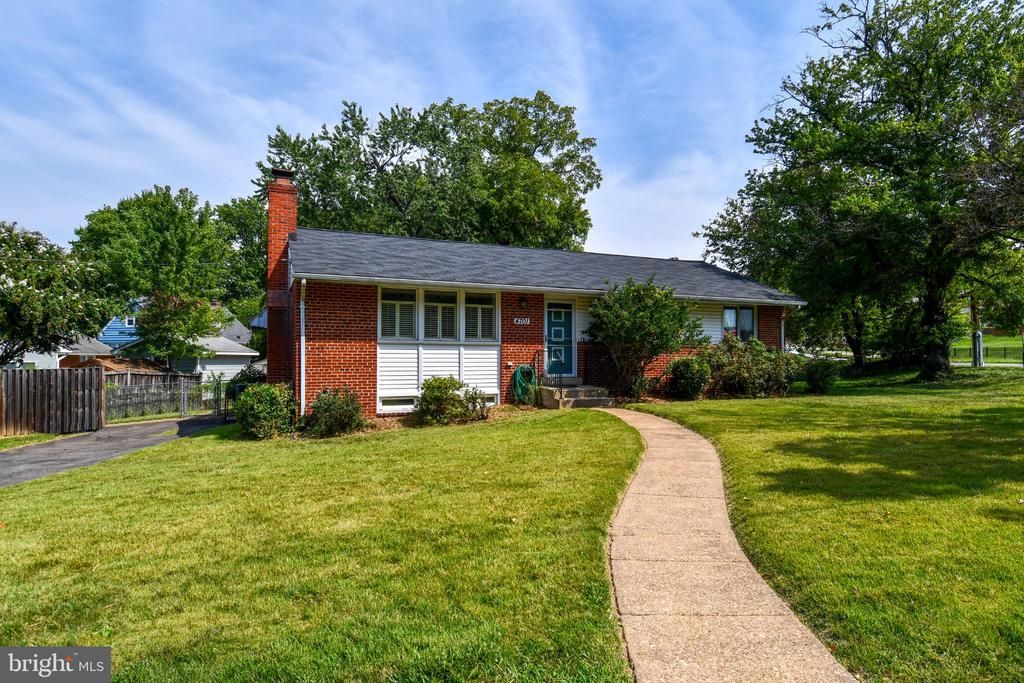
Fantastic Place to call home in Seminary Valley! Don't miss this golden opportunity. Possibilities galore! Brick Rambler with 5 bedrooms and 3 full baths. Home has lots of extras just waiting for you to put your personal touches. Fabolous full basement with kitchen and 2 bedrooms and full bath. Sunroom with floor to ceiling windows and hot tub. Lovely corner lot with private driveway. This highly desirable location is close to the shops and restaurants of Shoppes at Foxchase and Seminary Plaza and a short distance to Old Town Alexandria and Kingstowne. Outdoor enthusiasts will love access to Holmes Run Trail and Cameron Run Regional Park. Easy access to I-95, I-395 , and I-495 make its location a commuter's dream to work or visit the museums and theaters of DC with visiting family and friends.
Property Features
Property Type: Residential - Single Family
Basement: Fully Finished, Outside Entrance, Side Entrance, Sump Pump, Walkout Stairs
Basement: Yes
Cooling: Central A/C
Fireplaces: 1
Fuel Type: Natural Gas
Heating: Forced Air
Home Style: Ranch/Rambler
Lot Size: 0.22 Acres
Roof Type: Composite
Stories: 2.0
Taxes: $8,216
Year Built: 1958
Feature Descriptions
Additional Structures: Above Grade, Below Grade
Appliances: Dishwasher, Disposal, Exhaust Fan, Extra Refrigerator/Freezer, Humidifier, Oven/Range - Gas, Refrigerator, Washer
Exterior: Brick, Combination
Fireplace: Equipment, Fireplace - Glass Doors, Mantel(s)
Interior: Dining Area, Floor Plan - Traditional, Primary Bath(s), Window Treatments
Lot Dimensions: 0.22 Acre(S)
Number of Rooms: 9
Parking Notes: 6 Total Parking Spaces
Rooms: Living Room, Primary Bedroom, Bedroom 2,Bedroom 3,Kitchen, Game Room, Bedroom 1
Sewer: Public Sewer, Public Septic
SQFT Above Finished: 1157
SQFT Below Finished: 1157
SQFT Total Finished: 2314
Structure Type: Detached
Total Garage/Parking Spaces: 6
Utilities: Cable TV Available, Multiple Phone Lines
Water: Public
Windows: Double Pane, Screens
Room Sizes
Primary Bedroom: 13 x 11 Level - Main
Bedroom 2: 12 x 10 Level - Main
Bedroom 3: 10 x 8 Level - Main
Living Room: 20 x 9 Level - Main
Kitchen: 9 x 7 Level - Main
Bedroom 1: 10 x 8 Level - Lower 1
Bedroom 2: 11 x 14 Level - Lower 1
Game Room: 20 x 11 Level - Lower 1
Kitchen: 10 x 8 Level - Lower 1
Local Schools
High School: ALEXANDRIA CITY
Middle School: FRANCIS C. HAMMOND
Elementary School: JAMES K. POLK
School District: ALEXANDRIA CITY PUBLIC SCHOOLS
Listed By / Shown By
Listed By
Agency Name: Residential Plus Realestate Services
Agency Phone: 5406449600
Shown By
Agent Name: Lynn Bowling
Agent Phone: (434) 941-3126
Agency Title: Montague Miller & Co. Realtors

Estimate Your Payment
Estimated Payment
$ 2,597.76 per month $1,691.43 Principal & Interest $684.67 Property Tax $221.67 Homeowner's InsuranceChange Payment Information




Privacy Policy / DMCA Notice / ADA Accessibility


This site is hosted, designed and copyright
© 1994 - 2026 by
Delta Media Group, Inc. -- Patent Pending --
Agency License Information: Montague, Miller & Co. is licensed in the state of Virginia.
4701 Taney Avenue | MLS# VAAX2066102
This single family home located at 4701 Taney Avenue, Alexandria, VA 22304 is currently listed for sale with an asking price of $760,000. This property was built in 1958 and has 5 bedrooms and 3 full baths with 2314 sq. ft. Taney Avenue is located in the SEMINARY VALLEY subdivision within the ALEXANDRIA CITY PUBLIC SCHOOLS school district. Search SEMINARY VALLEY real estate on lbowling.montaguemiller.com today.