




BEDS5
BATHS3 full 1 partial
SQUARE FEET3,024
MLS#VAST2052600
STATUSACTIVE UNDER CONTRACT
PROPERTY TYPEResidential - Single Family
SUBDIVISIONAPPLE GROVE
SCHOOLSTAFFORD COUNTY PUBLIC SCHOOLS
Property Description
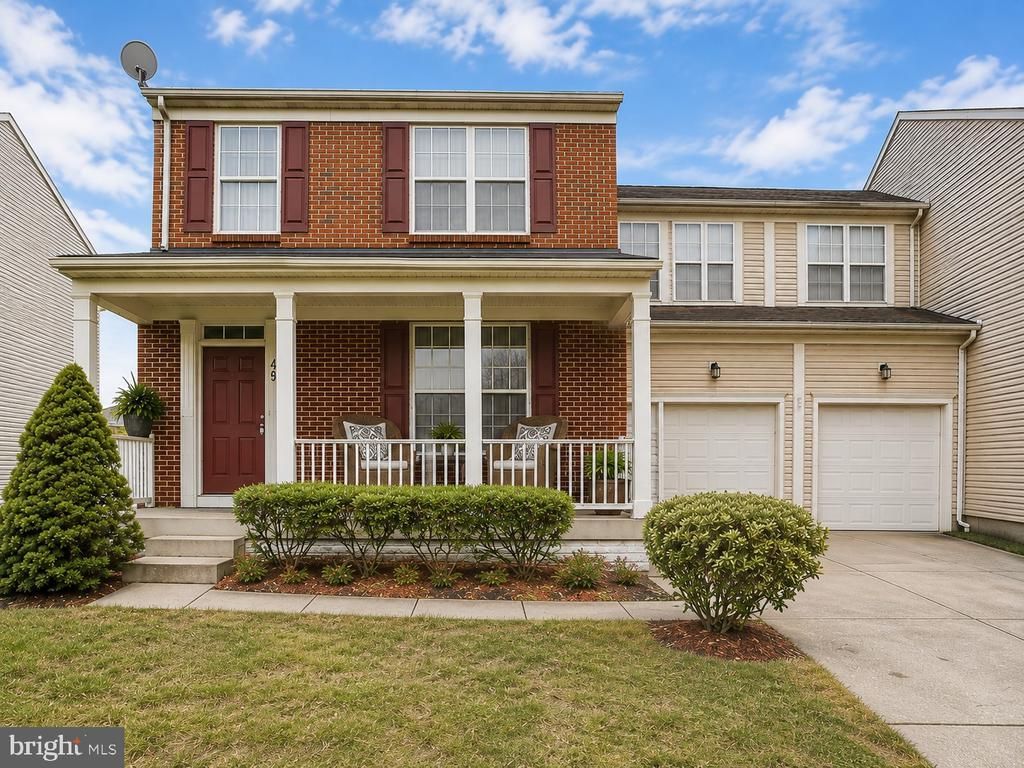
Great Opportunity! Ownership pride shines throughout this move-in-ready brick-front home, offering over 3,000 finished square feet on three finished levels and featuring 5 bedrooms and 3.5 baths, with a spacious dining room, living room, and family room conveniently located off the kitchen. The sun-filled kitchen features granite countertops and stainless steel appliances, and the beautifully updated primary bath offers a separate soaking tub and shower. Recent updates include a newer roof, HVAC, and water heater. The spacious lower level offers a second family room, full bath, and fifth bedroom or flex room, ideal for guests, a home office, or fitness room. Enjoy outdoor living on the rear Trex deck overlooking the backyard, or relax on the spacious patio complete with a pergola. Ideally located just minutes from Quantico, I-95, shopping, dining, and commuter routes. A must-see!
Property Features
Property Type: Residential - Single Family
Basement: Full, Fully Finished
Basement: Yes
Cooling: None
Fuel Type: Electric
Garage: 1
Heating: Forced Air
Home Style: Colonial
Lot Size: 0.10 Acres
Stories: 3.0
Taxes: $4,449
Year Built: 2003
Feature Descriptions
Additional Structures: Above Grade, Below Grade
Appliances: Built-In Microwave, Dishwasher, Oven/Range - Electric, Refrigerator, Stainless Steel Appliances
Community Amenities: Common Grounds, Tennis Courts, Tot Lots/Playground, Non-Lake Recreational Area
Days on Site: 32
Exterior: Brick
HOA Fee: $160.00/Quarterly
Interior: Floor Plan - Open, Family Room Off Kitchen, Primary Bath(s)
Lot Dimensions: 0.10 Acre(S)
Parking Features: Concrete Driveway
Parking Notes: 1 Total Parking Spaces
Rooms: Living Room, Dining Room, Kitchen, Family Room, Foyer, Laundry
Sewer: Public Septic
SQFT Above Finished: 2024
SQFT Below Finished: 1000
SQFT Total Finished: 3024
Structure Type: Twin/Semi-Detached
Total Garage/Parking Spaces: 1
Water: Public
Local Schools
High School: MOUNTAIN VIEW
School District: STAFFORD COUNTY PUBLIC SCHOOLS
Listed By / Shown By
Listed By
Agency Name: EXP Realty, LLC
Agency Phone: 8668257169
Shown By
Agent Name: Lynn Bowling
Agent Phone: (434) 941-3126
Agency Title: Montague Miller & Co. Realtors

Estimate Your Payment
Estimated Payment
$ 1,692.30 per month $1,168.42 Principal & Interest $370.75 Property Tax $153.13 Homeowner's InsuranceChange Payment Information




Privacy Policy / DMCA Notice / ADA Accessibility


This site is hosted, designed and copyright
© 1994 - 2026 by
Delta Media Group, Inc. -- Patent Pending --
Agency License Information: Montague, Miller & Co. is licensed in the state of Virginia.
49 Hayes Street | MLS# VAST2052600
This single family home located at 49 Hayes Street, Stafford, VA 22556 is currently listed for sale with an asking price of $525,000. This property was built in 2003 and has 5 bedrooms and 3 full and 1 partial baths with 3024 sq. ft. Hayes Street is located in the APPLE GROVE subdivision within the STAFFORD COUNTY PUBLIC SCHOOLS school district. Search APPLE GROVE real estate on lbowling.montaguemiller.com today.