




BEDS3
BATHS3 full 1 partial
SQUARE FEET2,452
MLS#VAFX2339434
STATUSACTIVE
PROPERTY TYPERental - Townhouse
SUBDIVISIONKINGSTOWNE
SCHOOLFAIRFAX COUNTY PUBLIC SCHOOLS
Property Description
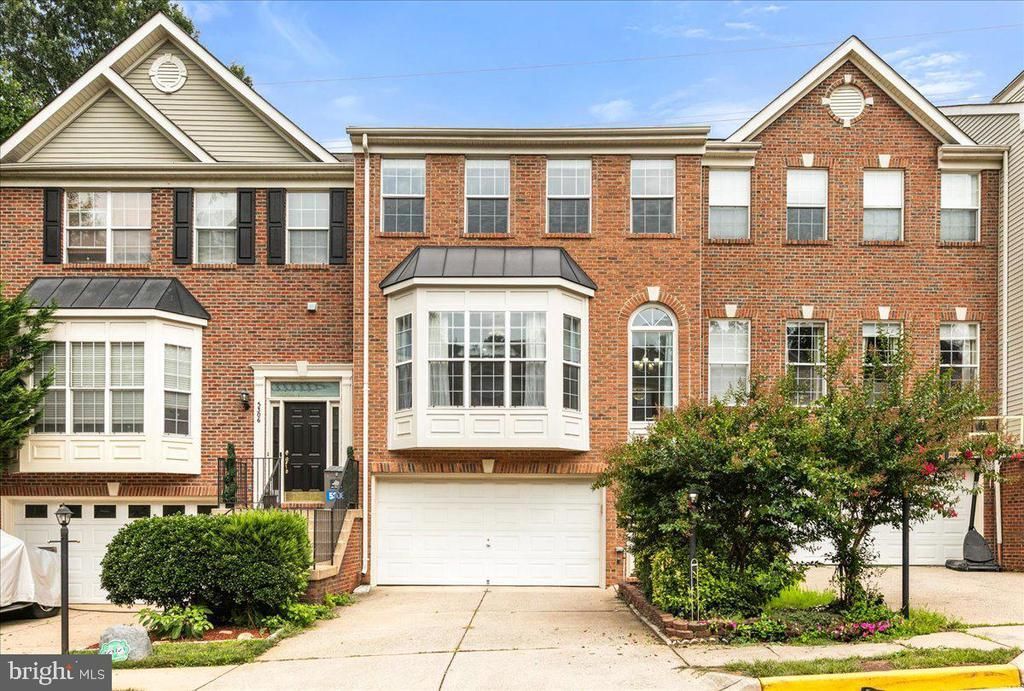
This well-maintained home has a peaceful setting in a community with walking trails, basketball, and volleyball courts. The 2-car garage house also has a three-level bump-out, which makes for a spacious family room with a deck off the kitchen. The upper bedroom level has three bedrooms and two full bathrooms. The extra space from the bump-out gives the primary bathroom fantastic space. The home has gleaming hardwood floors that are refinished on the steps and the living room and kitchen level. The lower level has tile flooring, a full bathroom, and a gas fireplace with a walkout to the backyard. The open kitchen leads to a large deck overlooking common ground and trails. No pets allowed.
Property Features
Property Type: Rental - Townhouse
Basement: Yes
Basement: Rear Entrance, Walkout Level
Cooling: Central A/C
Fireplaces: 1
Fuel Type: Natural Gas
Garage: 2 car attached
Heating: 90% Forced Air
Home Style: Contemporary
Lot Size: 0.04 Acres
Stories: 3.0
Year Built: 2000
Feature Descriptions
Additional Structures: Above Grade, Below Grade
Appliances: Built-In Microwave, Cooktop, Dishwasher, Disposal, Dryer, Icemaker, Oven - Double, Refrigerator, Washer, Water Heater
Days on Site: 2
Exterior: Combination, Brick
Fireplace: Mantel(s)
Flooring: Solid Hardwood, Tile/Brick
HOA Fee: $0.00/Unknown
Interior: Kitchen - Island, Kitchen - Gourmet, Dining Area, Breakfast Area, Kitchen - Eat-In, Primary Bath(s), Upgraded Countertops, Window Treatments, Floor Plan - Open
Location: Middle Of Block
Lot: Backs - Open Common Area
Lot Dimensions: 0.04 Acre(S)
Parking Features: Off Street, Attached Garage, Concrete Driveway
Rent Includes: Common Area Maintenance, Grounds Maintenance, HOA/Condo Fee, Taxes, Trash Removal
Rooms: Living Room, Dining Room, Primary Bedroom, Bedroom 2,Bedroom 3,Kitchen, Family Room, Sun/Florida Room, Laundry, Bathroom 1,Primary Bathroom, Half Bath
Sewer: Public Sewer
Special View Info: Park/Greenbelt
SQFT Above Finished: 2052
SQFT Below Finished: 400
SQFT Total Finished: 2452
Structure Type: Interior Row/Townhouse
Total Garage/Parking Spaces: 2
Water: Public
Local Schools
High School: EDISON
Middle School: TWAIN
Elementary School: LANE
School District: FAIRFAX COUNTY PUBLIC SCHOOLS
Listed By / Shown By
Listed By
Agency Name: Serhant
Agency Phone: 8777374268
Shown By
Agent Name: Lynn Bowling
Agent Phone: (434) 941-3126
Agency Title: Montague Miller & Co. Realtors





Privacy Policy / DMCA Notice / ADA Accessibility


This site is hosted, designed and copyright
© 1994 - 2026 by
Delta Media Group, Inc. -- Patent Pending --
Agency License Information: Montague, Miller & Co. is licensed in the state of Virginia.
5304 Waldo Drive | MLS# VAFX2339434
This property located at 5304 Waldo Drive , Alexandria, VA 22315 is currently listed for rent with an asking price of $3,600 / Monthly. Waldo Drive is located within the FAIRFAX COUNTY PUBLIC SCHOOLS school district. Search Alexandria real estate on lbowling.montaguemiller.com today.