




BEDS4
BATHS3 full 1 partial
SQUARE FEET3,000
MLS#368850
STATUS
PROPERTY TYPEResidential - Single Family
SCHOOLOther
Property Description
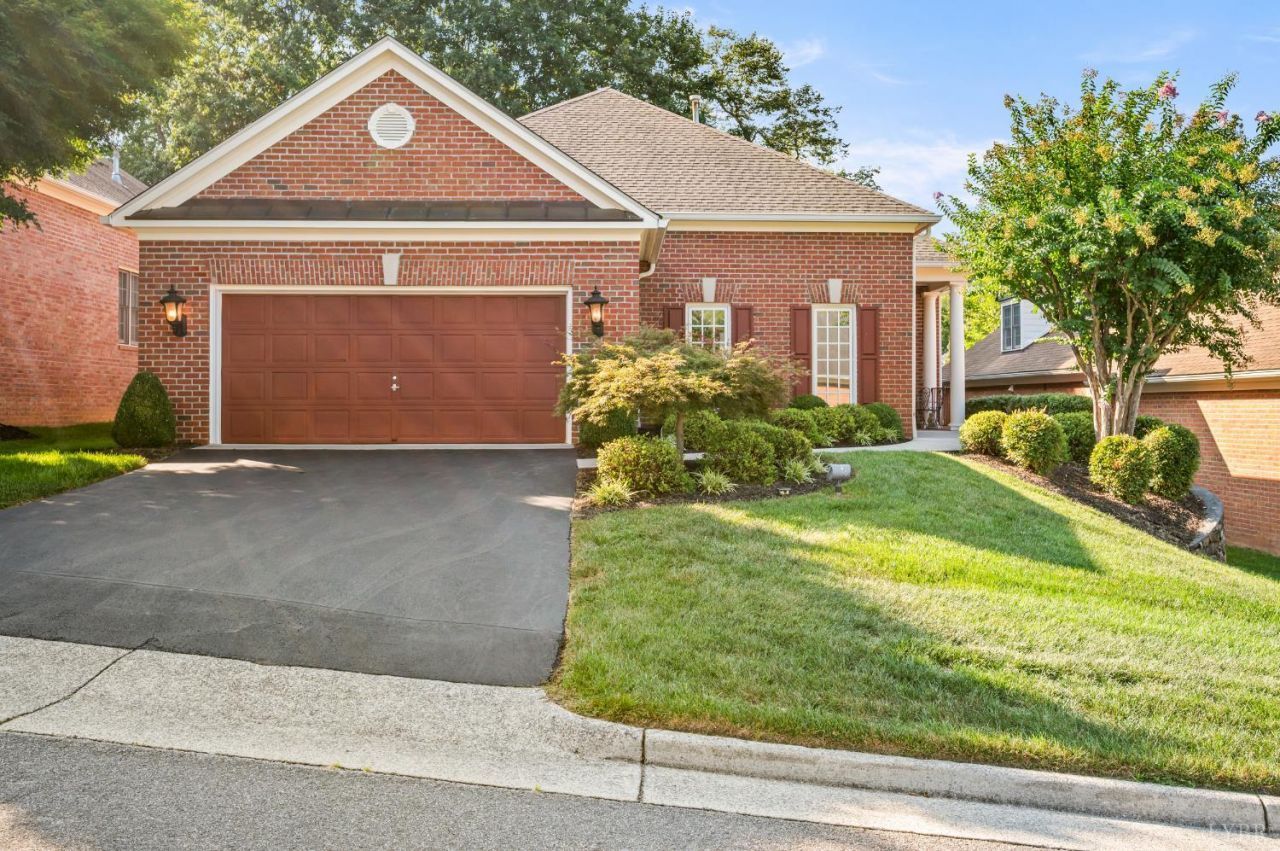
Welcome to this lovely sun-drenched, well-maintained patio home in a quiet, highly desirable neighborhood minutes from shopping, dining, and Hidden Valley Country Club. This inviting residence offers soaring ceilings, recessed lighting, and upgraded hardwood floors throughout the main level, stairs, and hall. Step into an eat-in kitchen featuring custom cherry cabinetry and granite countertops, open to a cozy family room with a gas fireplace perfect for everyday living and entertaining. The formal dining and living areas add extra charm with custom paneling and crown molding. Three spacious bedrooms include walk-in closets, and two of four have full bathrooms, elegant tray ceilings in the master and dining room. Recent updates include a second-floor HVAC system and microwave 2026. Enjoy outdoor living from the charming covered brick front porch and a private paver back patio surrounded by lush landscaping. Plus, the unfinished attic offers space to expand living area! Lots of storage.
Property Features
Property Type: Residential - Single Family
Cooling: Heat Pump, Two-Zone
Heating: Forced Warm Air-Gas, Heat Pump, Two-Zone
Home Style: Story and a half
Lot Size: 0.16 Acres
Roof Type: Metal, Shingle
Stories: 1.0
Taxes: $5,519
Year Built: 2004
Amenities
Cable Available
Ceiling Fan(s)
Garden Tub
Main Level Bedroom
Primary Bed w/Bath
Pantry
Plaster
Tile Bath(s)
Walk-In Closet(s)
Off-Street Parking
Patio
Porch
Paved Drive
Garden Space
Landscaped
Insulated Glass
Undergrnd Utilities
Mountain Views
Feature Descriptions
Appliance Features: Dishwasher, Dryer, Microwave, Range-Elec, Refrigerator, Self Cleaning Oven, Washer
Association Features: Exterior Maintenance, Grounds Maintenance, Road Maintenance, Snow Removal
Basement Features: Slab
Days on Site: 7
Exterior: Brick
Fireplace Features: 1 Fireplace, Gas Log
Laundry Features: Laundry Room, Main Level, Separate Laundry Rm.
Lot Dimensions: 0.1600 Acre(s)
Parking Notes: Garage Door Opener
Sewer: County
Water: County
Room Sizes
Primary: 21.1 x 16.2
Bedroom 2: 12.9 x 15.7
Bedroom 3: 17.3 x 13.7
Bedroom 4: 13.4 x 14.1
Breakfast Room: 9.5 x 10.6
Dining Room: 13.0 x 12.0
Family Room: 19.6 x 18.1
Kitchen: 14.2 x 10.6
Laundry Room: 6.1 x 5.3
Living Room: 19.3 x 15.3
Local Schools
School District: Other
Listed By / Shown By
Listed By
Agency Name: NextHome TwoFourFive
Shown By
Agent Name: Lynn Bowling
Agent Phone: (434) 941-3126
Agency Title: Montague Miller & Co. Realtors

Estimate Your Payment
Estimated Payment
$ 2,052.07 per month $1,407.67 Principal & Interest $459.92 Property Tax $184.48 Homeowner's InsuranceChange Payment Information




Privacy Policy / DMCA Notice / ADA Accessibility


This site is hosted, designed and copyright
© 1994 - 2026 by
Delta Media Group, Inc. -- Patent Pending --
Agency License Information: Montague, Miller & Co. is licensed in the state of Virginia.
6551 Fairway Estates Drive | MLS# 368850
This single family home located at 6551 Fairway Estates Drive, Roanoke, VA 24018 is currently listed for sale with an asking price of $632,500. This property was built in 2004 and has 4 bedrooms and 3 full and 1 partial baths with 3000 sq. ft. Fairway Estates Drive is located within the Other school district. Search Roanoke real estate on lbowling.montaguemiller.com today.