




BEDS2
BATHS1 full
SQUARE FEET1,278
MLS#369078
STATUS
PROPERTY TYPEResidential - Single Family
SUBDIVISIONFlat Top
SCHOOLBedford
Property Description
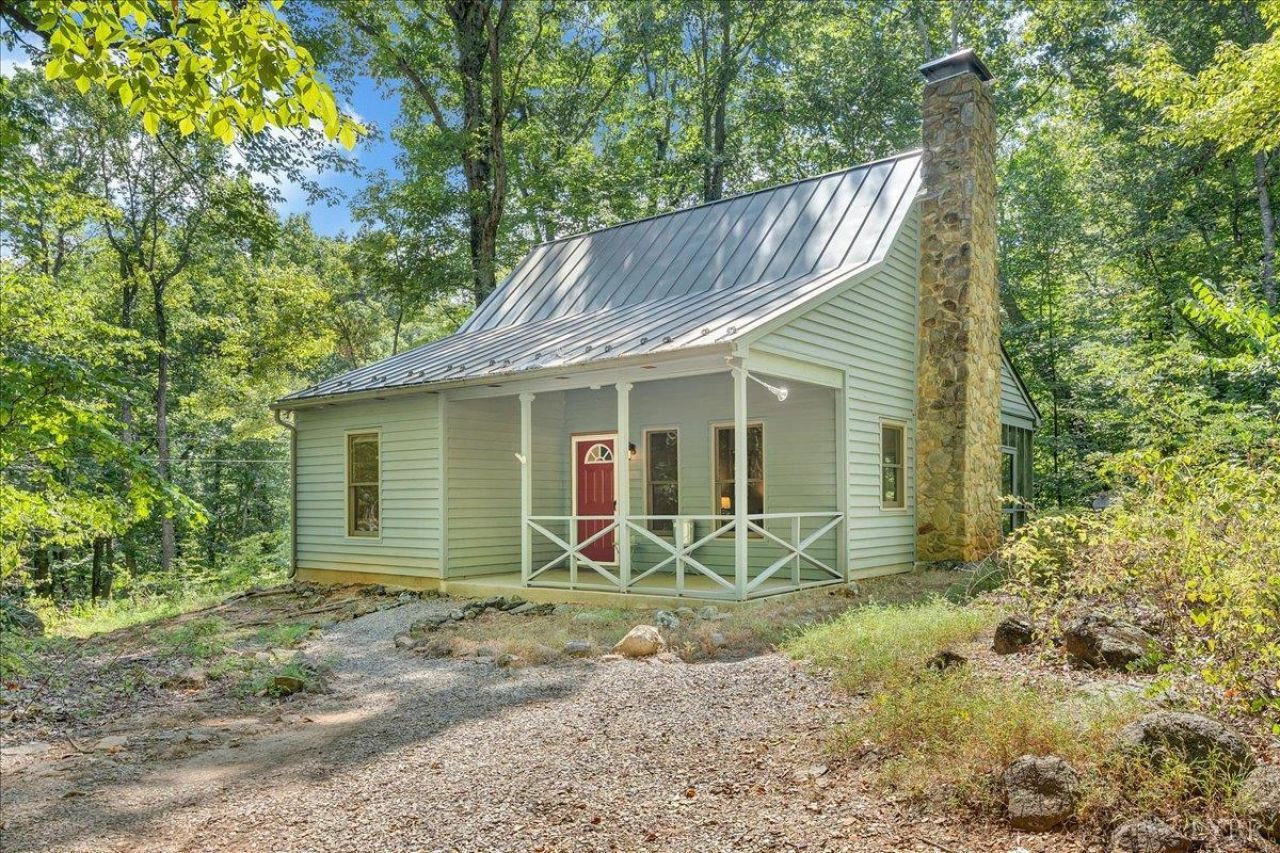
Adorable cabin in the woods!! Just 3 miles from the Blue Ridge Parkway + the Peaks of Otter Lodge. Enjoy the screened porch with bold Stoney Creek just feet away. Cathedral ceiling great room with stone wood burning fireplace. Fully equipped kitchen, updated with granite countertops. Primary BR has double closet, overlooks the creek. Covered front porch. 2016 HVAC and water heater. Complete privacy and peace while access to Verizon FIOS internet. Conveys furnished. Check this property out today!!
Property Features
Property Type: Residential - Single Family
Cooling: Heat Pump
Heating: Heat Pump
Home Style: Cape Cod
Lot Size: 5.33 Acres
Roof Type: Shingle
Stories: 1.0
Taxes: $866
Year Built: 1997
Amenities
Cable Connections
Ceiling Fan(s)
Drywall
Great Room
High Speed Data Aval
Main Level Bedroom
Main Level Den
Pantry
Smoke Alarm
Tile Bath(s)
Off-Street Parking
Porch
Rear Porch
Storm Windows
Storm Doors
Feature Descriptions
Appliance Features: Microwave, Range-Elec, Refrigerator
Basement Features: Crawl Space
Exterior: Wood Siding
Fireplace Features: 1 Fireplace, Great Room, Stone, Wood Burning
Laundry Features: Dryer Connection, Main Level, Washer Connections
Lot Dimensions: 5.3300 Acre(s)
Sewer: Septic Tank
Water: Well
Room Sizes
Primary: 12.0 x 11.0
Bedroom 2: 11.0 x 10.0
Breakfast Room: 15.0 x 7.0
Kitchen: 11.0 x 13.0
Living Room: 15.0 x 13.0
Local Schools
School District: Bedford
Listed By / Shown By
Listed By
Agency Name: Wendy Witt Realty Co
Shown By
Agent Name: Lynn Bowling
Agent Phone: (434) 941-3126
Agency Title: Montague Miller & Co. Realtors

Estimate Your Payment
Estimated Payment
$ 789.58 per month $634.29 Principal & Interest $72.17 Property Tax $83.13 Homeowner's InsuranceChange Payment Information




Privacy Policy / DMCA Notice / ADA Accessibility


This site is hosted, designed and copyright
© 1994 - 2026 by
Delta Media Group, Inc. -- Patent Pending --
Agency License Information: Montague, Miller & Co. is licensed in the state of Virginia.
7876 Peaks Road | MLS# 369078
This single family home located at 7876 Peaks Road, Bedford, VA 24523 is currently listed for sale with an asking price of $285,000. This property was built in 1997 and has 2 bedrooms and 1 full baths with 1278 sq. ft. Peaks Road is located in the Flat Top subdivision within the Bedford school district. Search Flat Top real estate on lbowling.montaguemiller.com today.